
 Gallery

 Close





© 2026. Professionals New Zealand, Licensed REAA 2008

5

2

146m2

607
m2
14B Lane Street
Wallaceville, Upper Hutt
FOR SALE:
By Negotiation
Generational Living
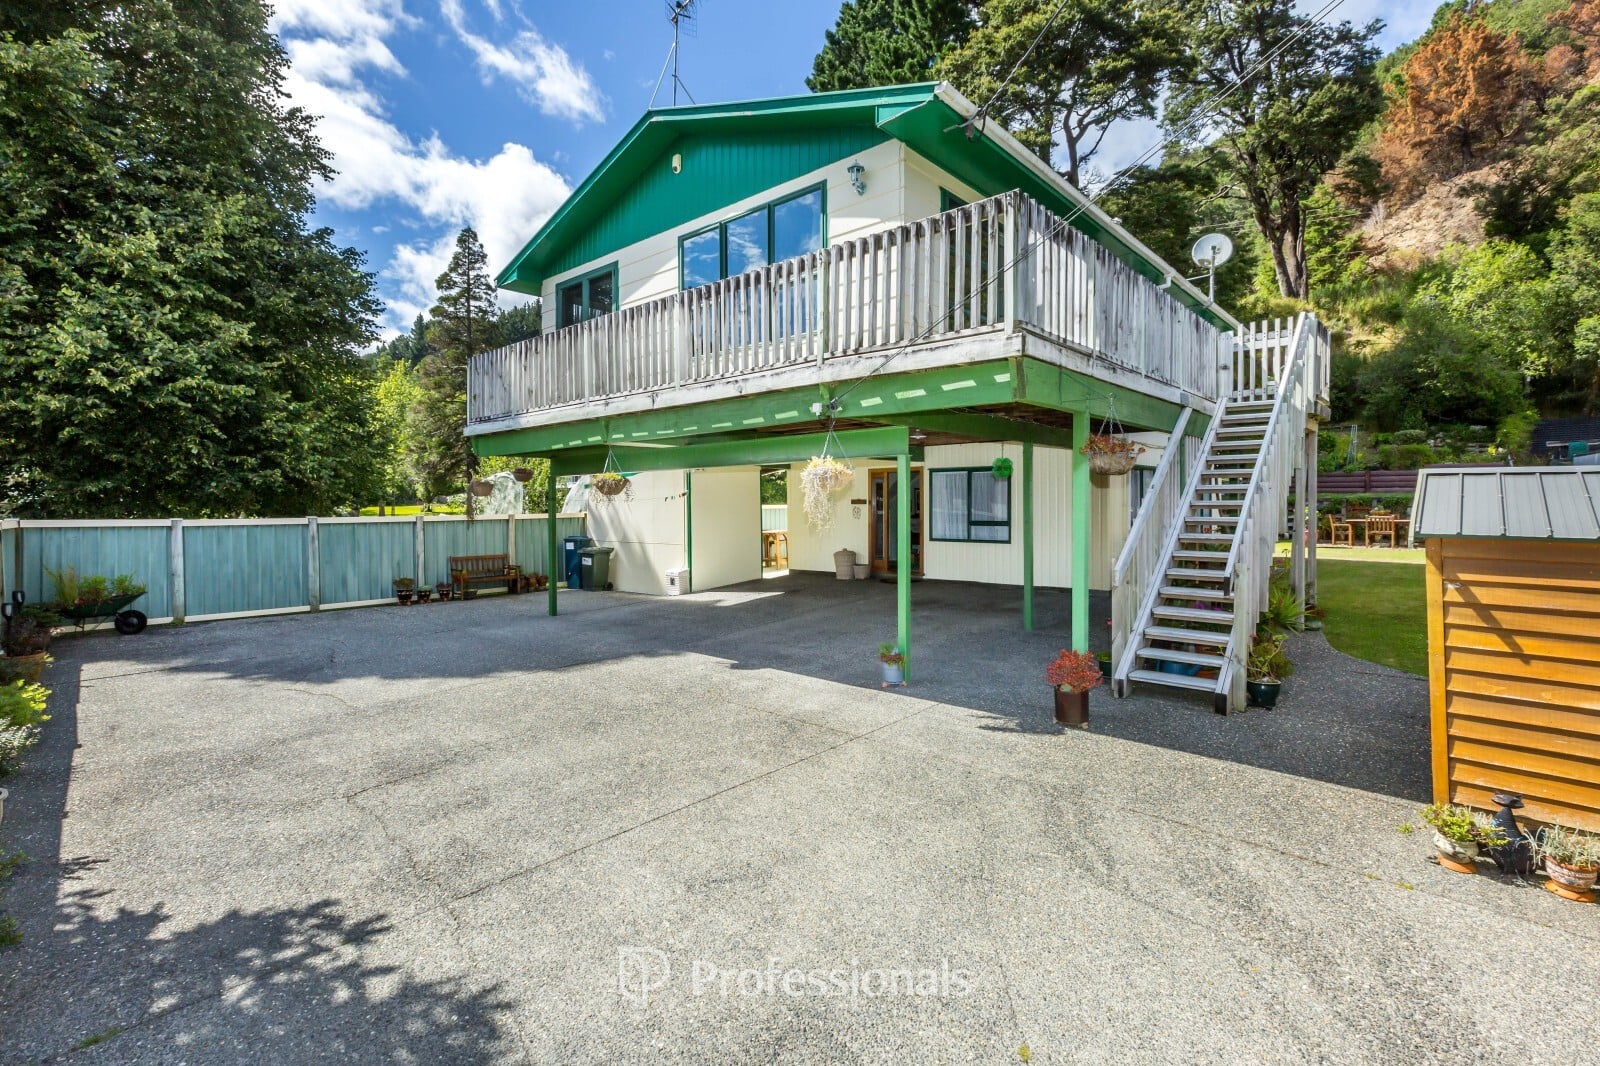
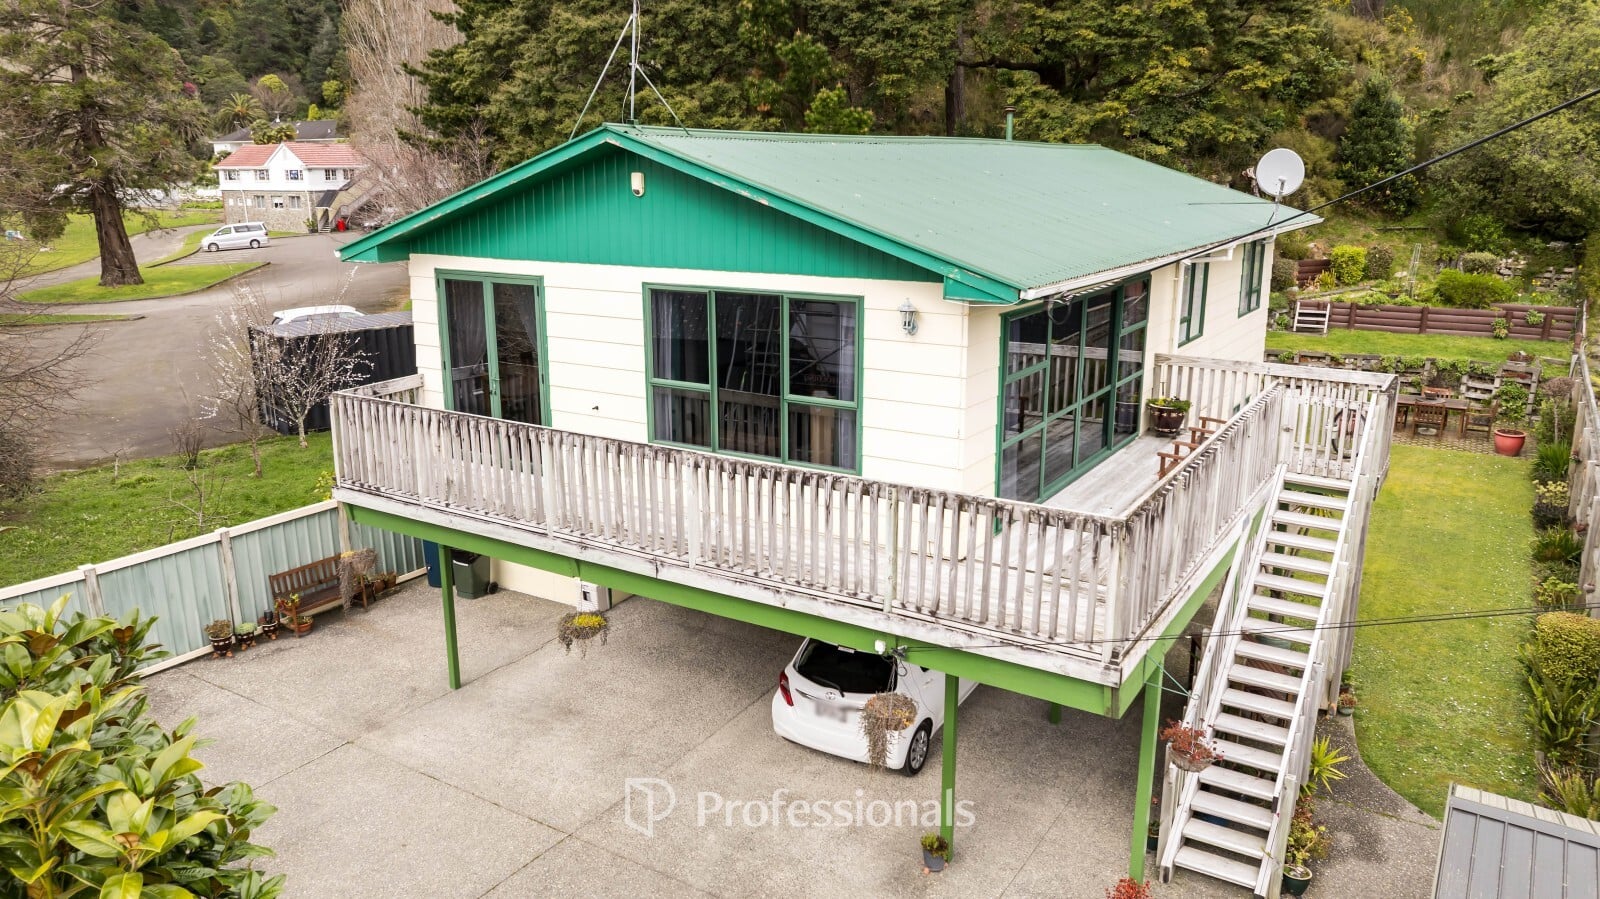
Tucked away from the road down a shared driveway, 14B Lane Street is a five-bedroom home with room for everyone. Spread across two levels, its flexible layout could suit a large family, teenagers wanting more space, or extended family living together.
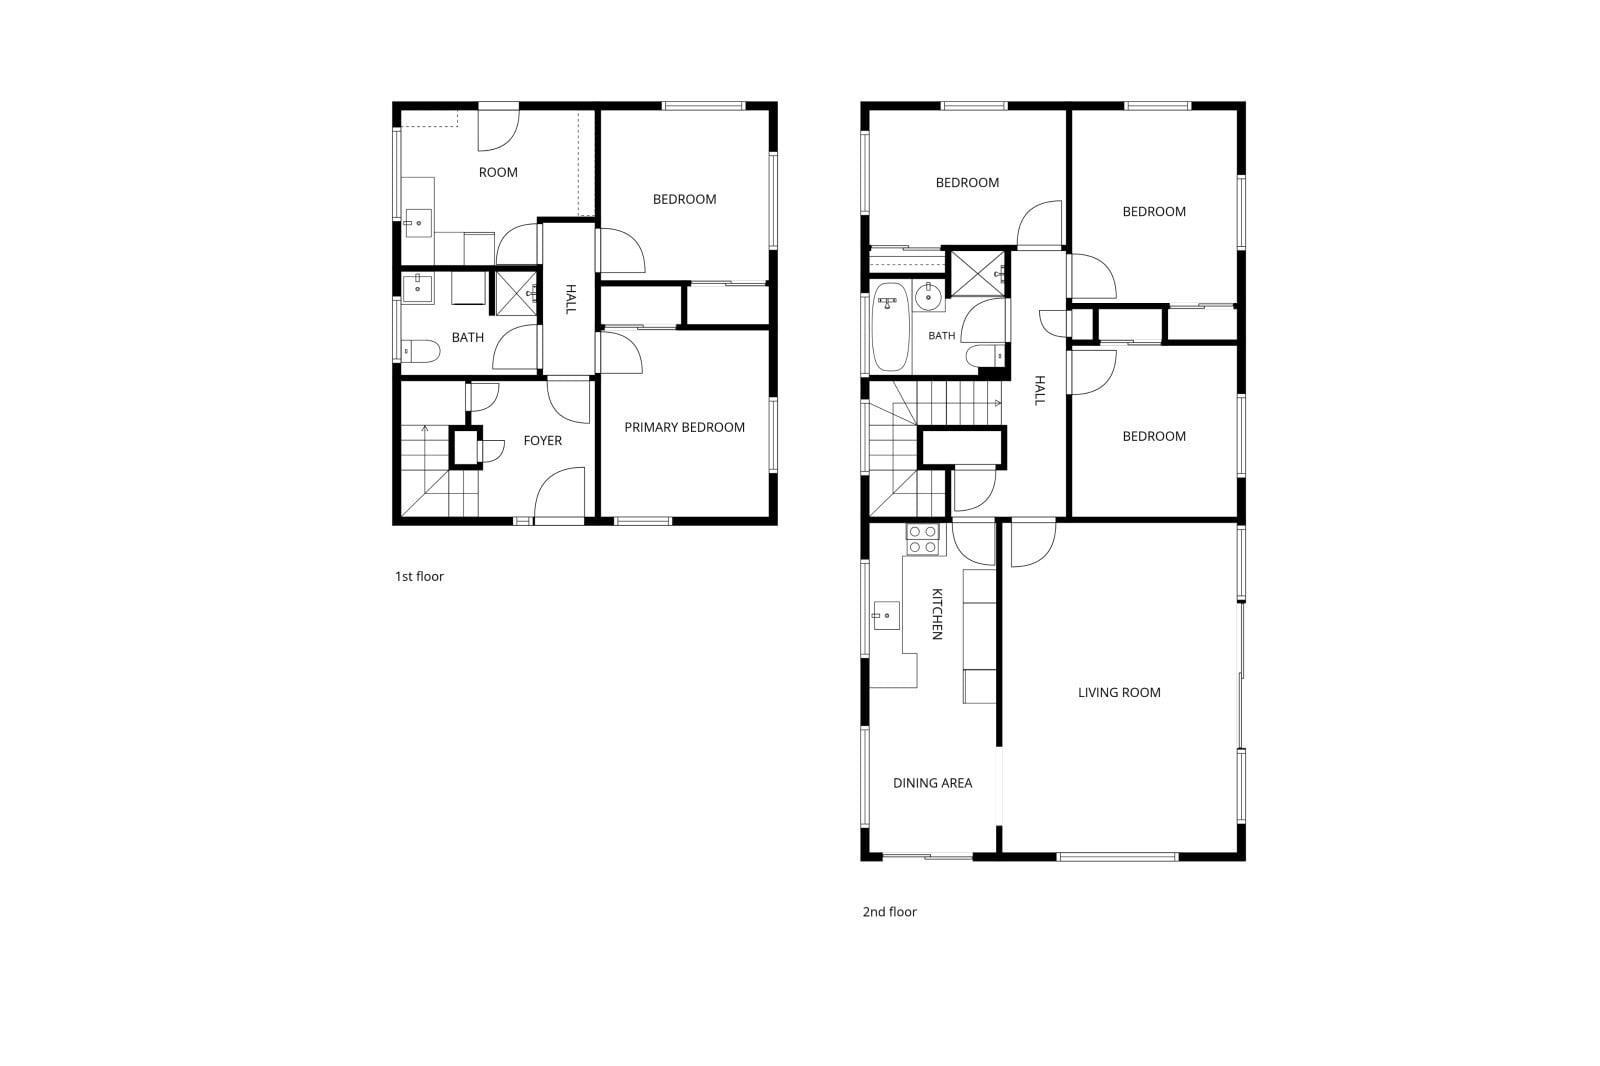
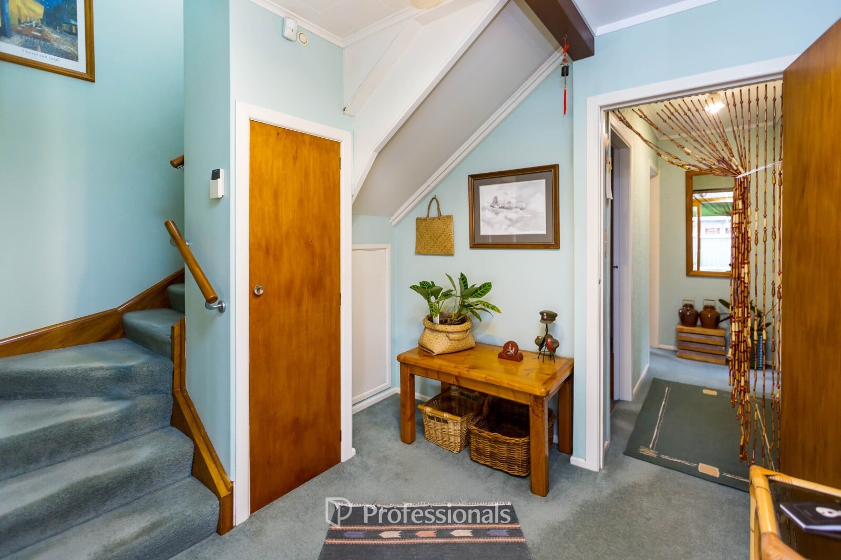
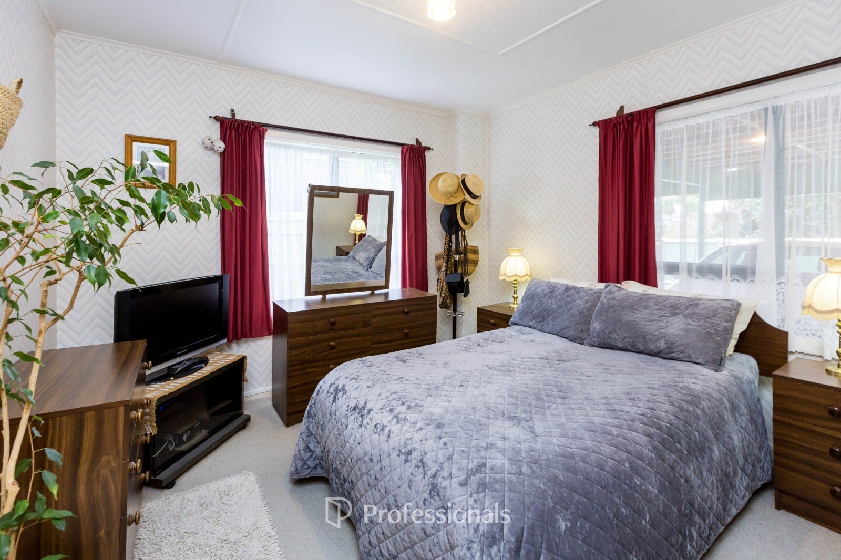
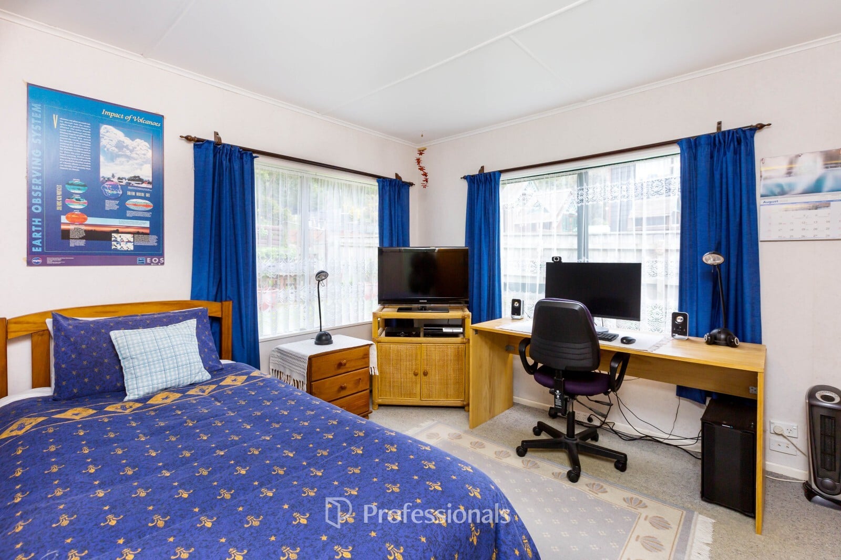
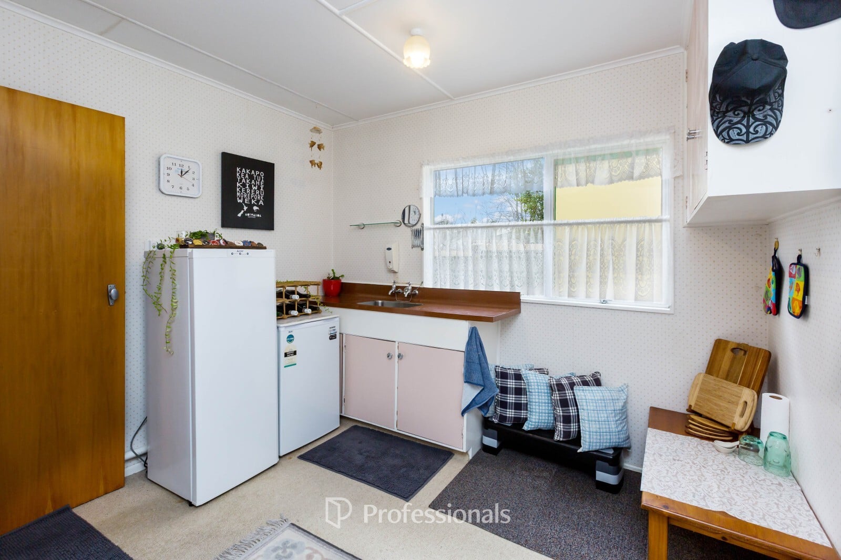
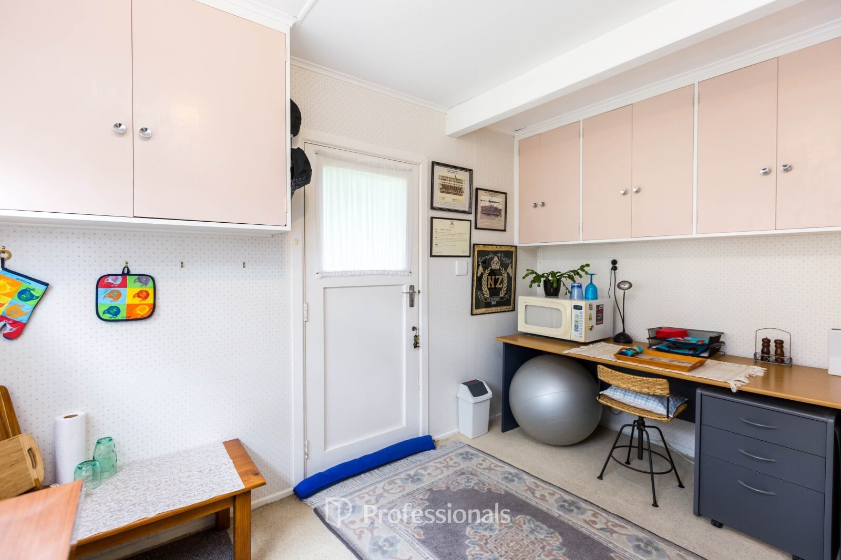
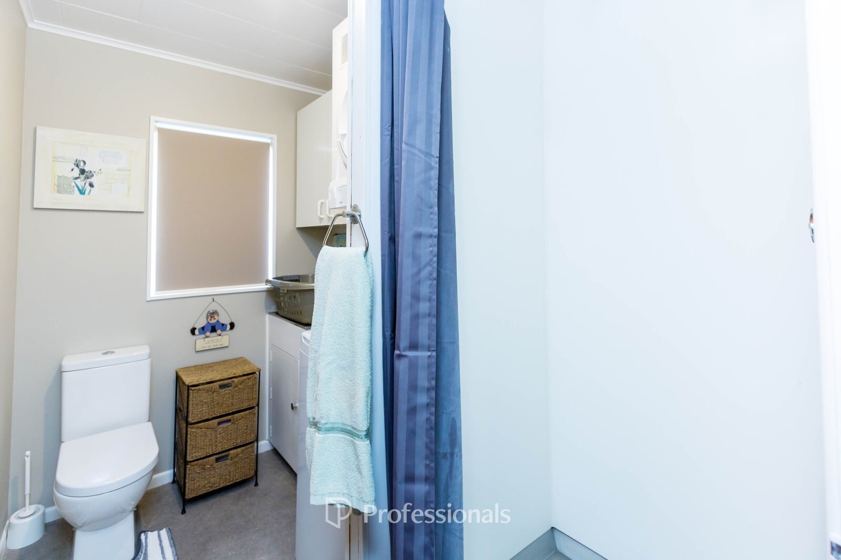
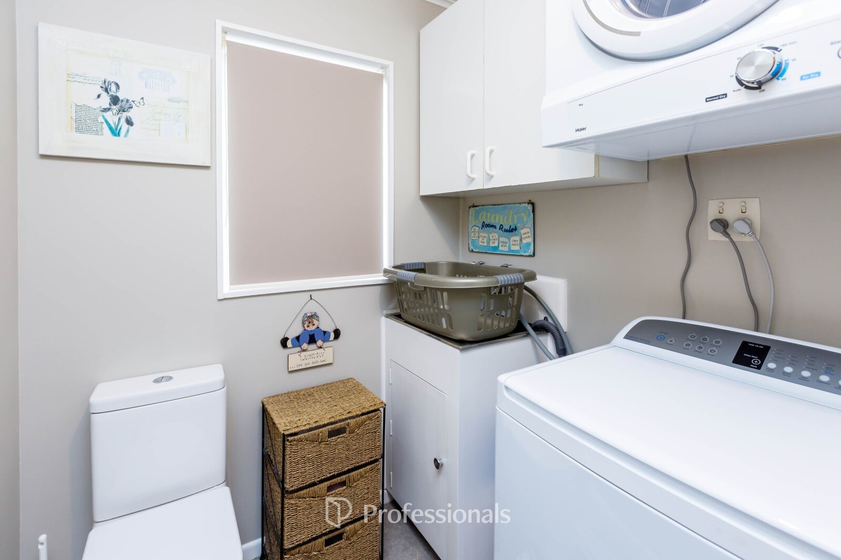
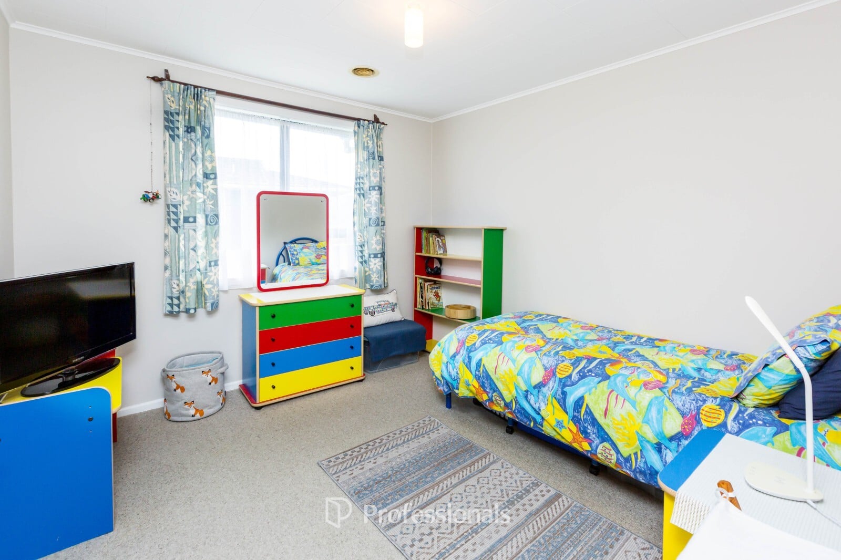
Step through the main entrance and you can head upstairs to the heart of the home or stay on the ground floor. Here you'll find two double bedrooms, a laundry, a separate shower and toilet, and a kitchenette room with a sink and its own door to the outside. It has no cooking facilities at present, but gives you space to explore a setup that works for your family.
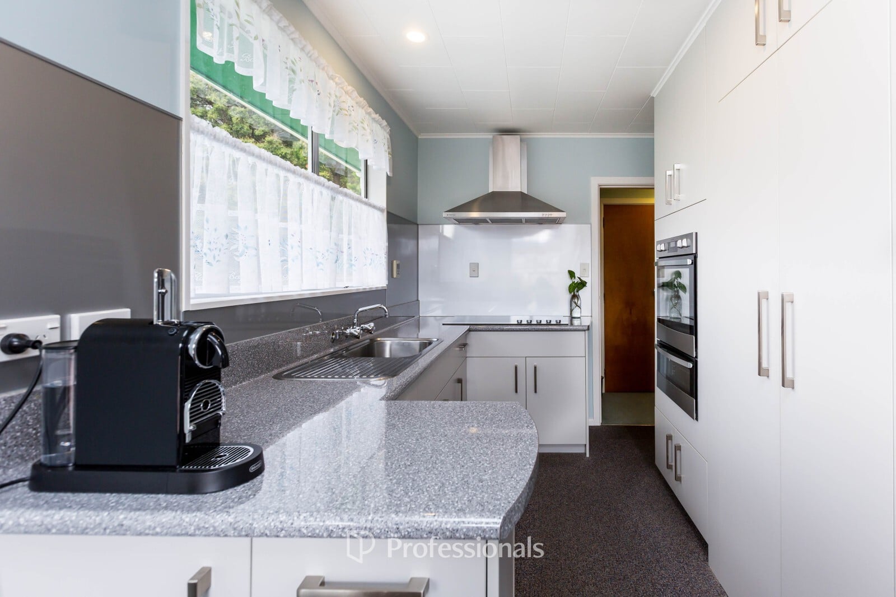
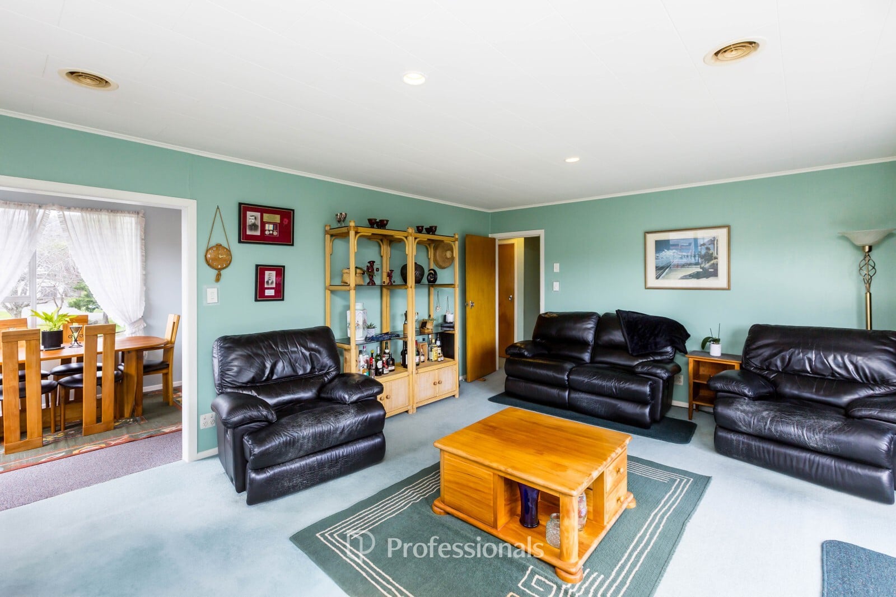
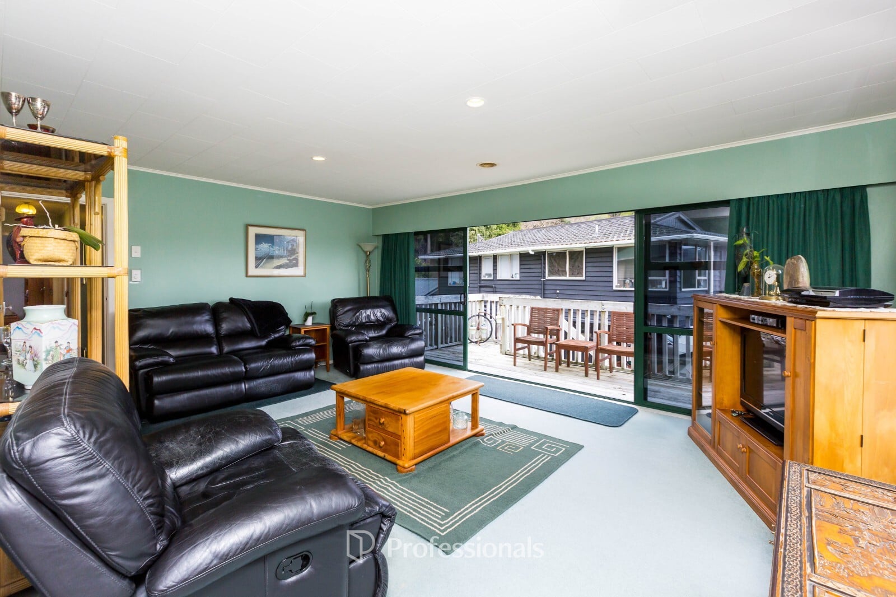
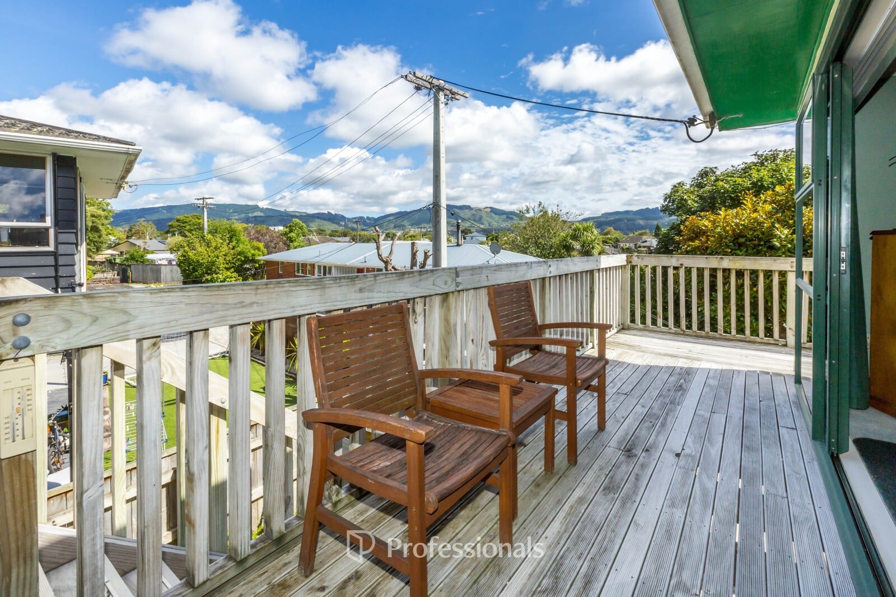
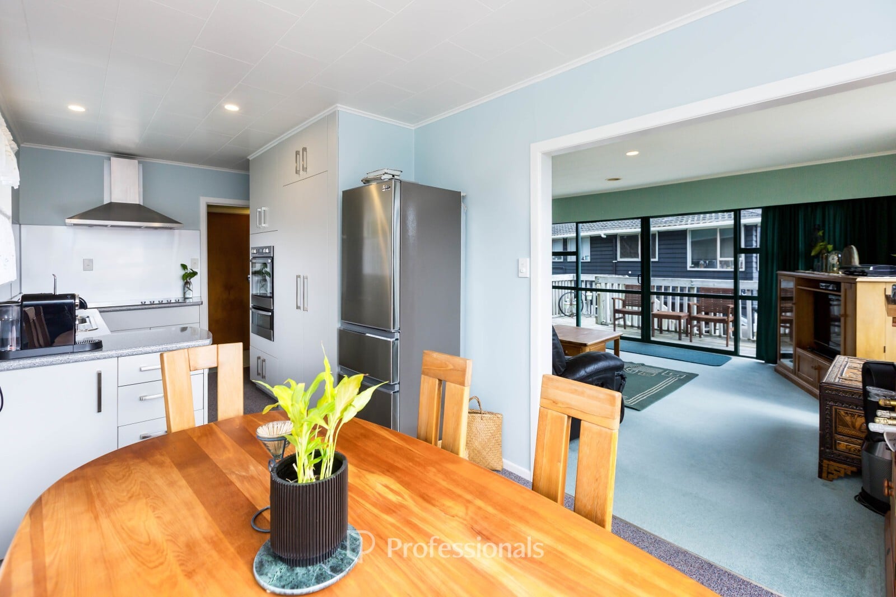
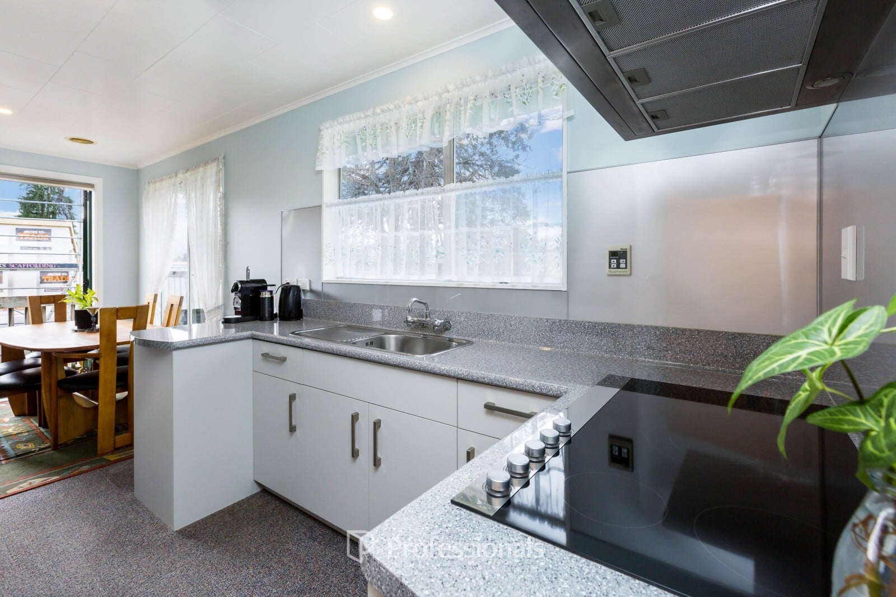
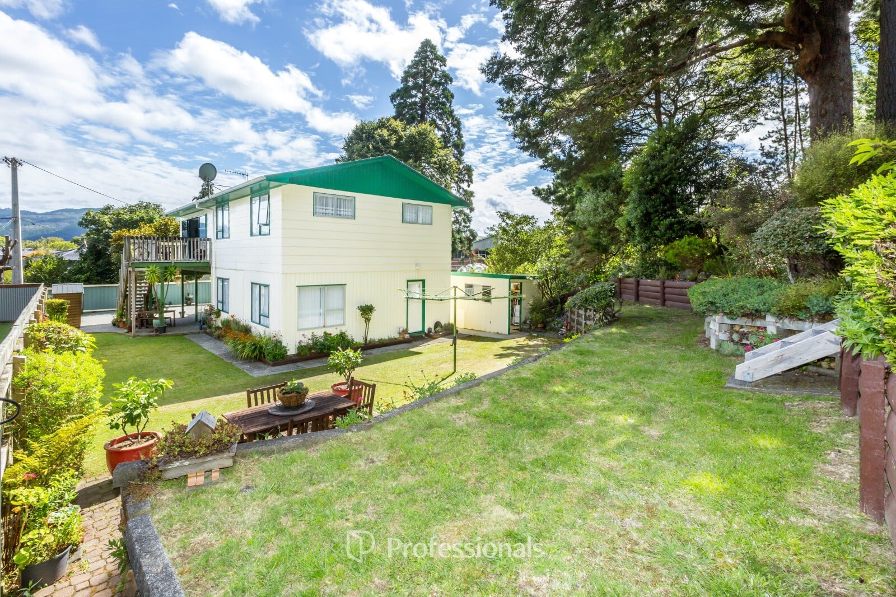
Upstairs is where you'll gather at the end of the day. The kitchen has a Fisher & Paykel five-hob ceramic glass cooktop, a Westinghouse double oven, rangehood and breakfast bar. The dining area wraps around the kitchen and leads into a generous living room, with space for everyone to spread out. Doors open onto a wraparound deck that follows the sun, a lovely spot for a morning cuppa or dinner outside on a warm evening. Stairs from the deck lead down to the garden.
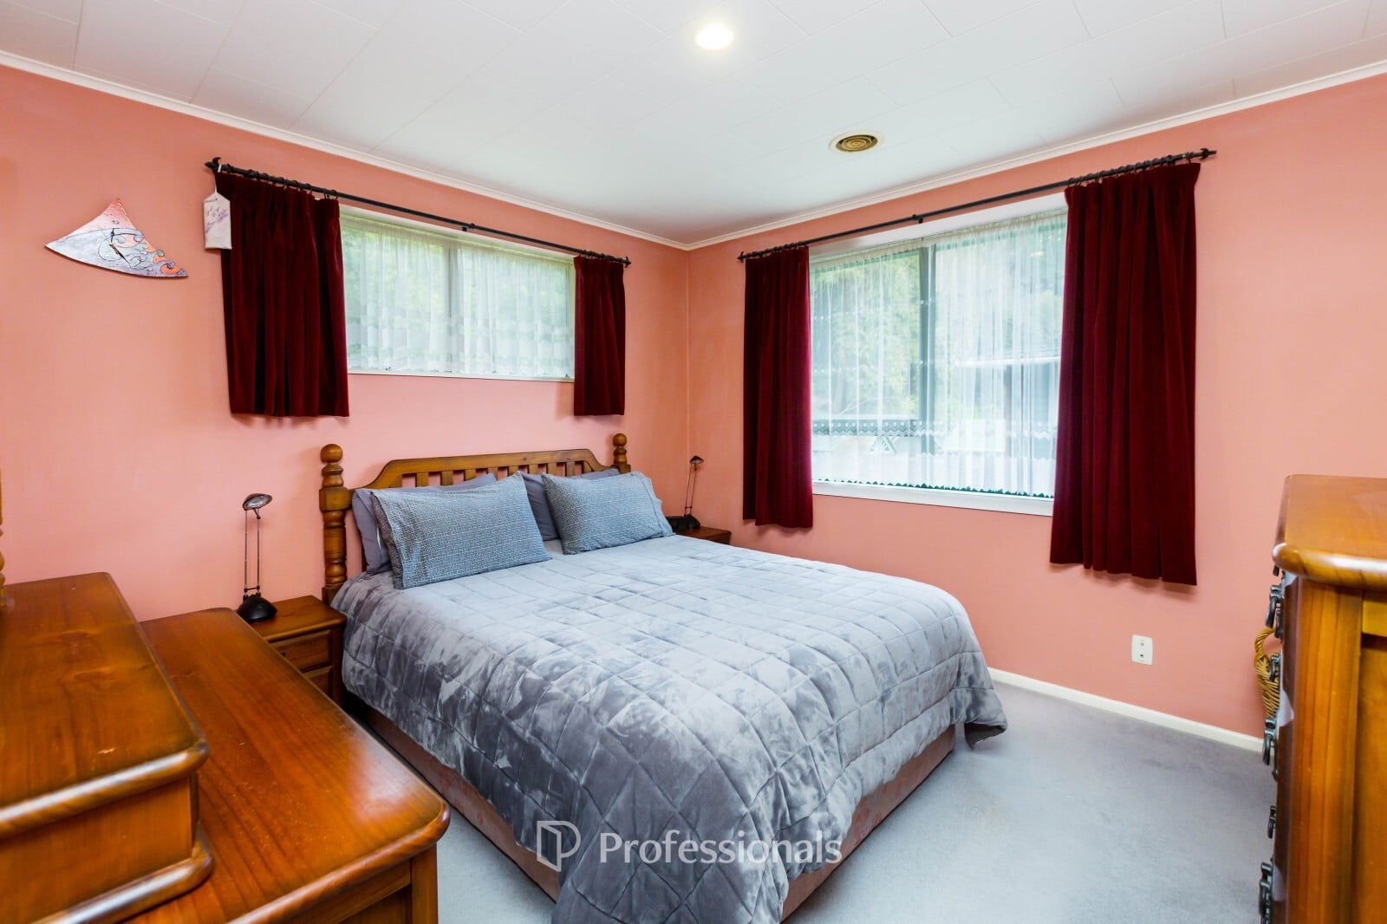
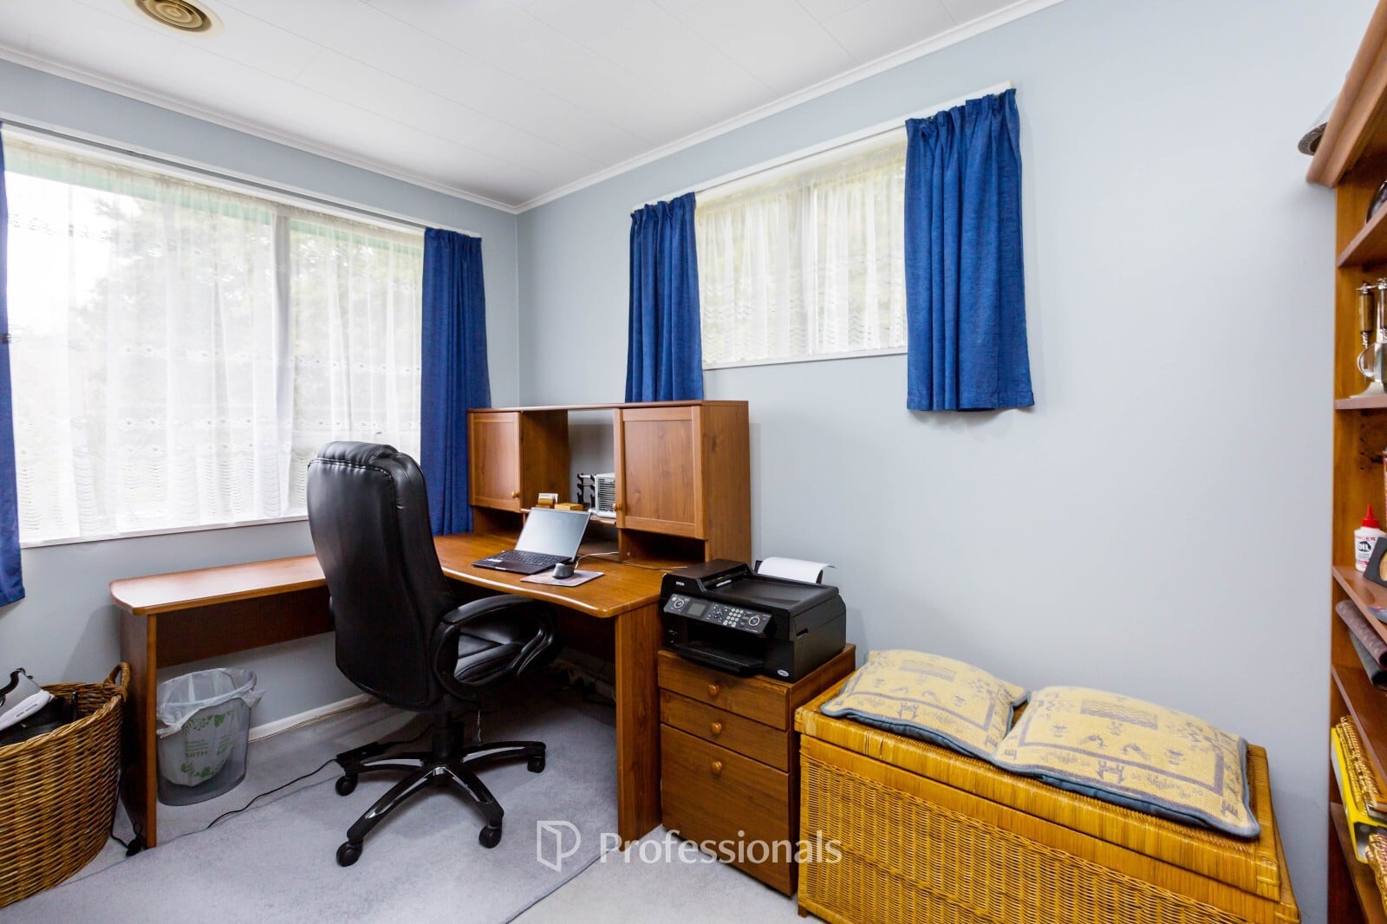
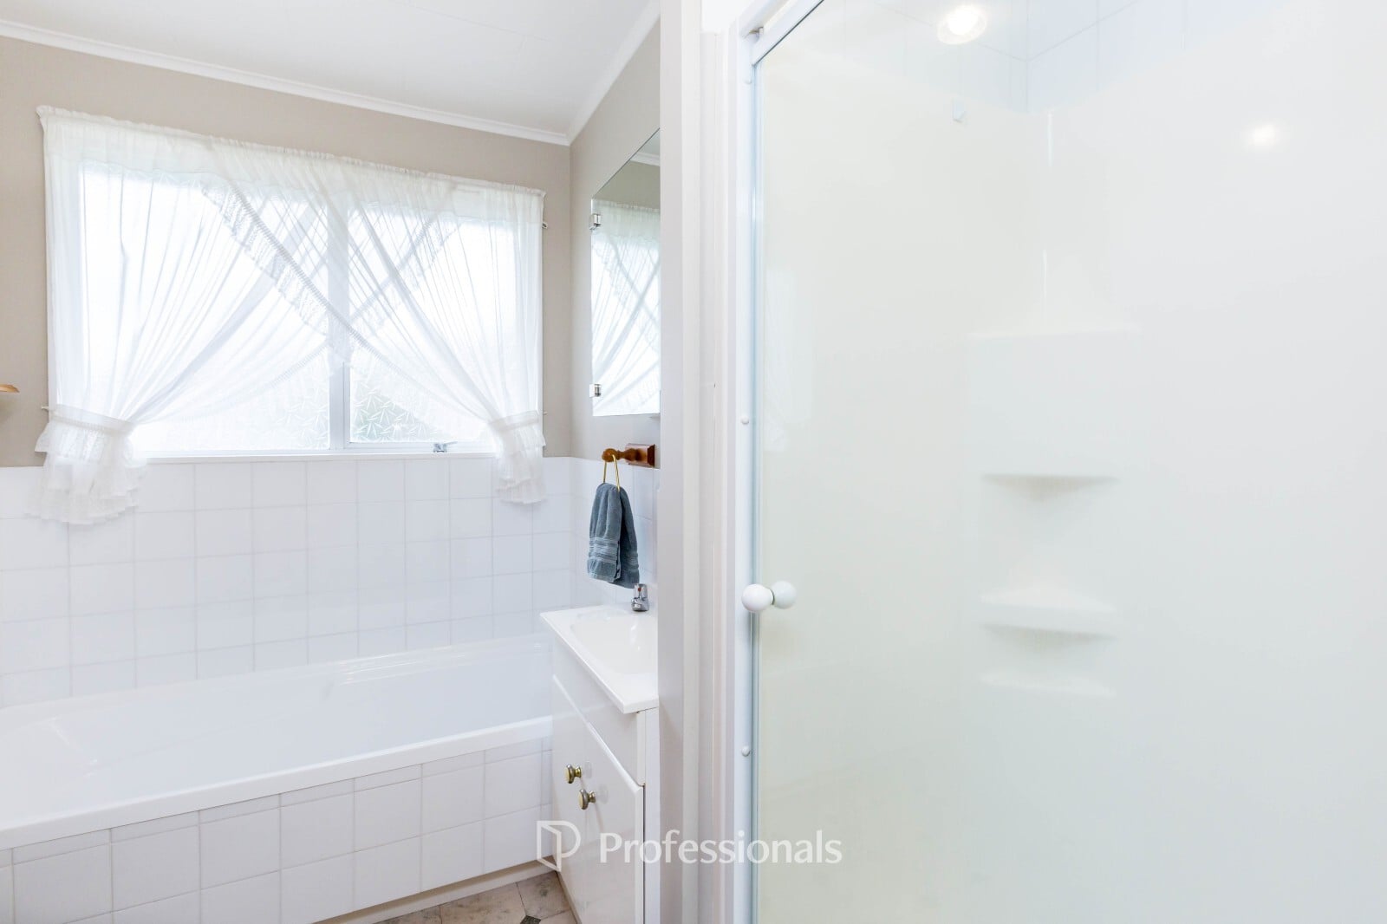
This level also has three bedrooms and a family bathroom with a separate shower, bath and toilet. Gas central heating keeps the home comfortable, while gas infinity hot water is a practical addition for a busy household.
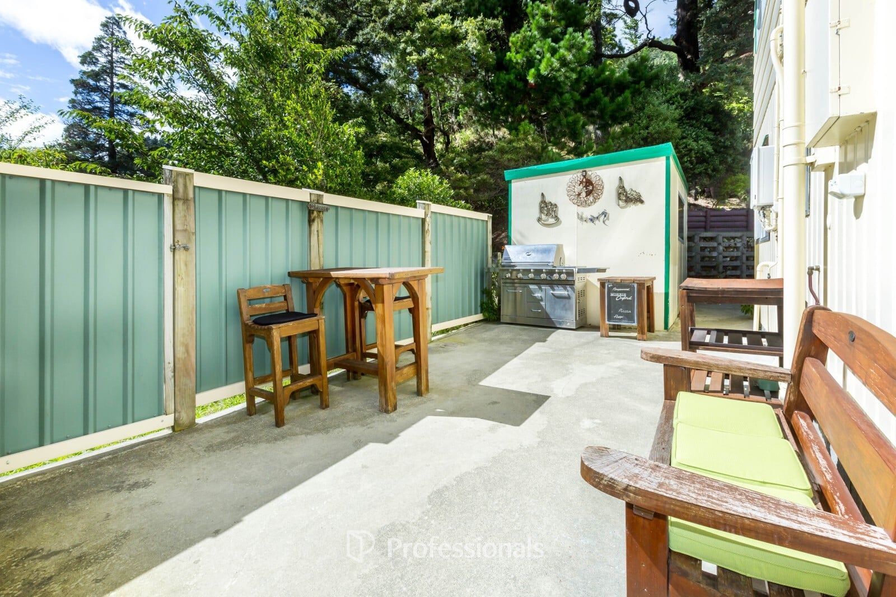
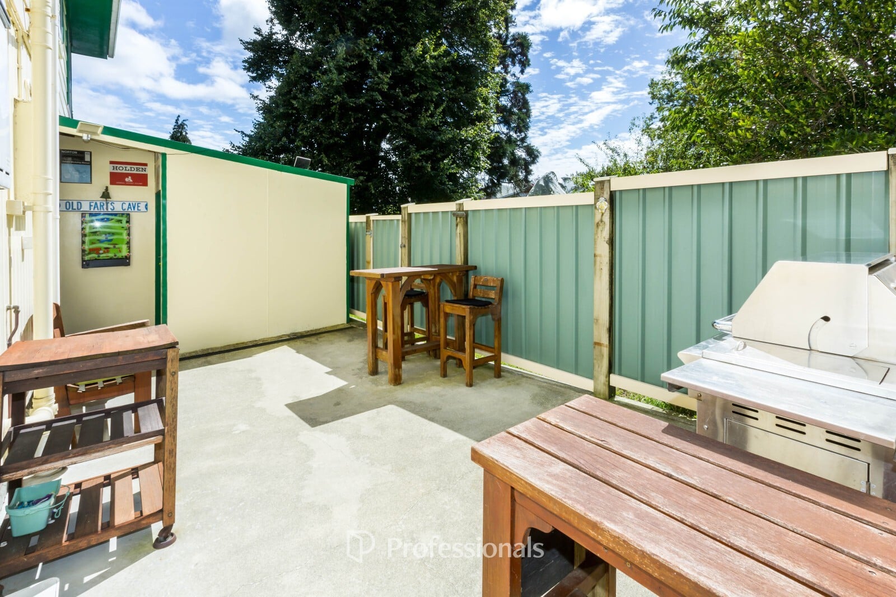
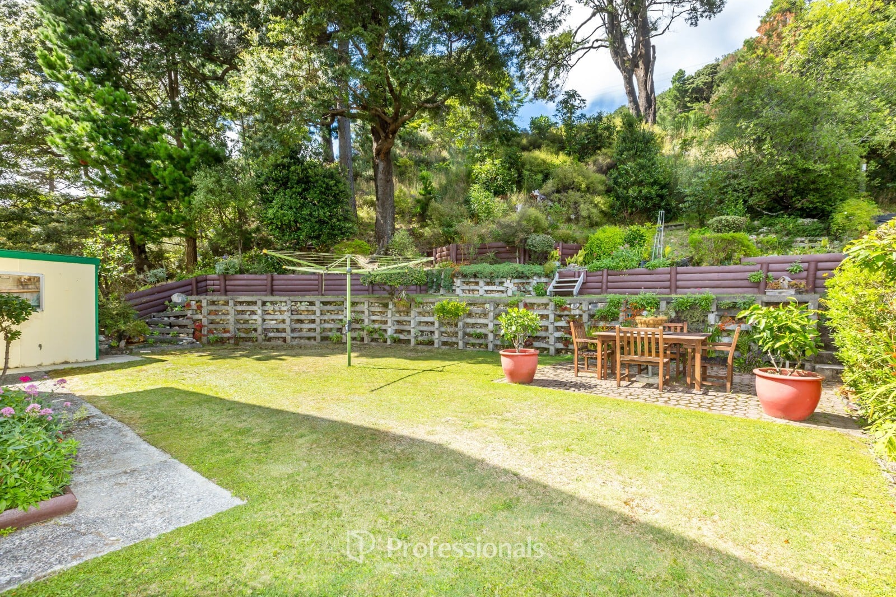
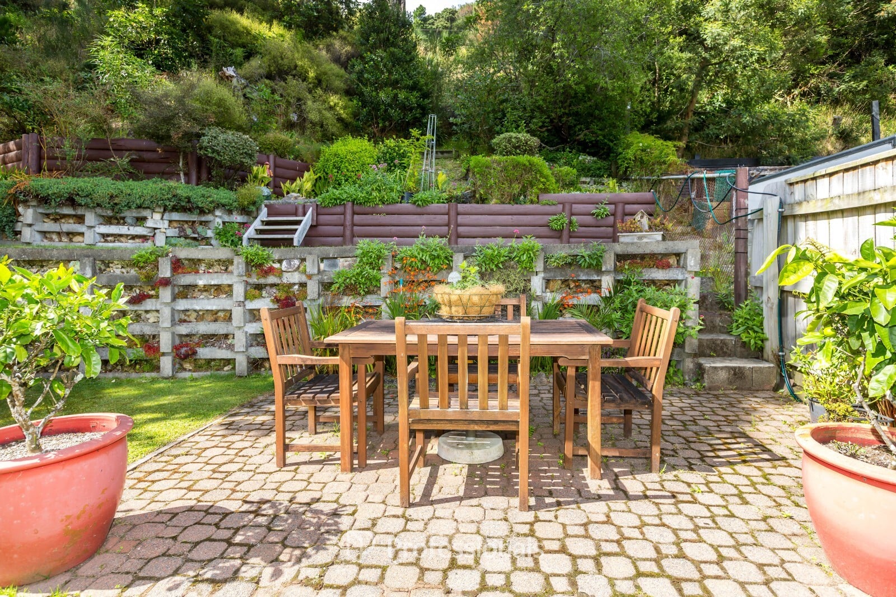
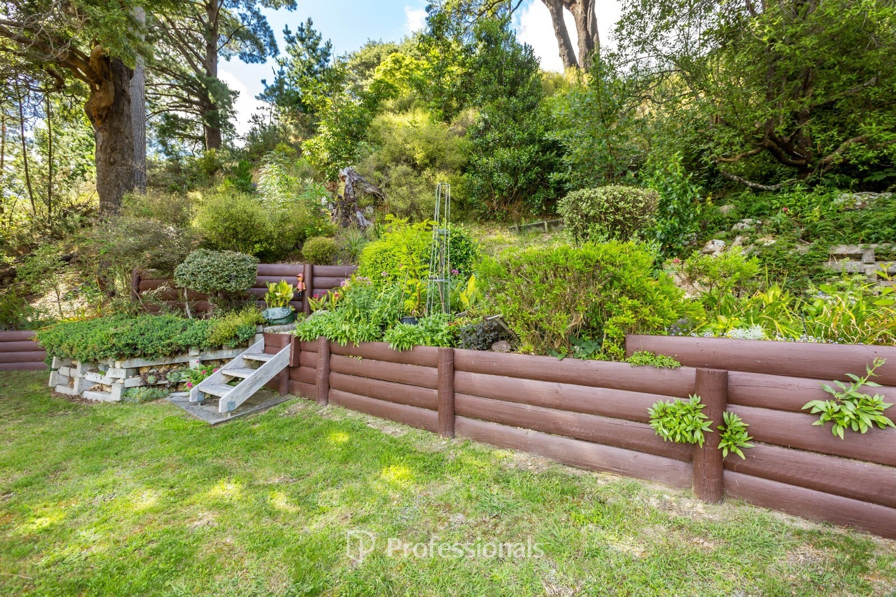
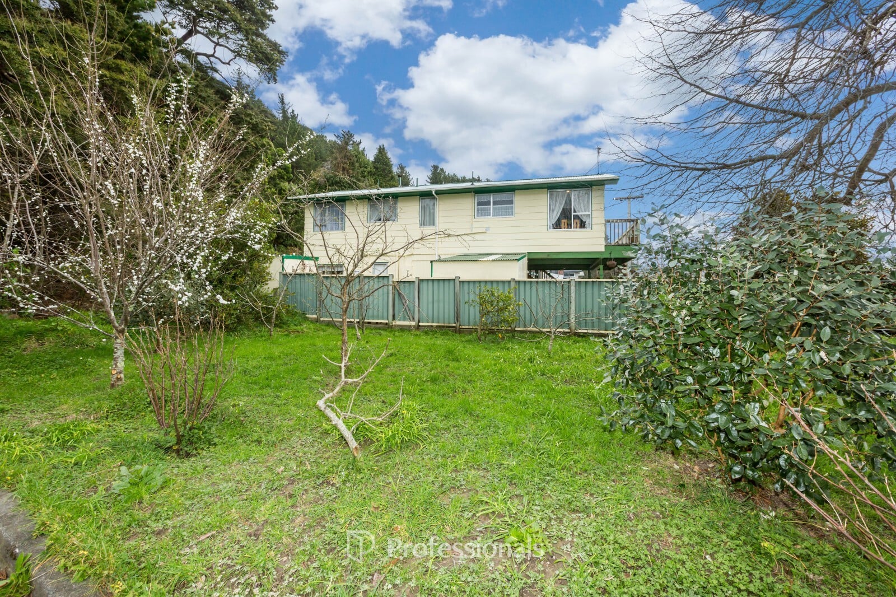
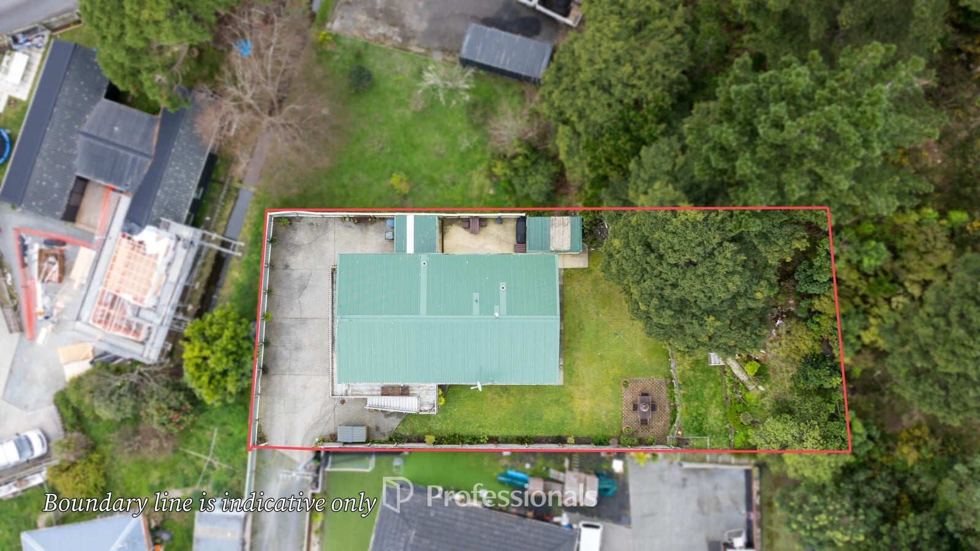
Outside, two covered carports offer extra height for larger vehicles. Beside the downstairs kitchenette, there's a sheltered BBQ area and a powered hobbies room, handy for projects or a space of your own. There are also two additional storage sheds, one in the backyard and one at the front beside the deck stairs. The flat backyard leaves room for a trampoline, while the section continues up the bank at the rear, with space to create garden beds or grow vegetables.
The home has been well cared for over the years. Fresh carpet, paint and curtains downstairs would be a chance to put your own stamp on it and make the most of all this space.
With local preschools, Heretaunga College, the pools and Upper Hutt shops nearby, day-to-day essentials are close at hand. Brewtown is also within walking distance for dining, entertainment and its Sunday market.
Come and see how your family could live here. Call Rachael or Deneika to arrange a viewing.
Key features:
* Five bedrooms and two bathrooms
* Flexible two-level layout for a large or extended family
* Kitchenette room downstairs
* Generous family living area
* Fisher & Paykel five-hob ceramic glass cooktop, Westinghouse double oven and rangehood
* Gas central heating and gas infinity hot water
* Powered hobbies room plus two additional storage sheds
* Approx. 146 m2 floor area and 607 m2 land area
* RV $730,000
* Zoned for Upper Hutt Primary School
* Approx. 29 metres to a Route 110 Petone to Birchville bus stop
* Approx. 10-minute walk to Wallaceville train station
* Close to local preschools, Heretaunga College, pools and Upper Hutt shops
* Brewtown within walking distance
Step through the main entrance and you can head upstairs to the heart of the home or stay on the ground floor. Here you'll find two double bedrooms, a laundry, a separate shower and toilet, and a kitchenette room with a sink and its own door to the outside. It has no cooking facilities at present, but gives you space to explore a setup that works for your family.
Upstairs is where you'll gather at the end of the day. The kitchen has a Fisher & Paykel five-hob ceramic glass cooktop, a Westinghouse double oven, rangehood and breakfast bar. The dining area wraps around the kitchen and leads into a generous living room, with space for everyone to spread out. Doors open onto a wraparound deck that follows the sun, a lovely spot for a morning cuppa or dinner outside on a warm evening. Stairs from the deck lead down to the garden.
This level also has three bedrooms and a family bathroom with a separate shower, bath and toilet. Gas central heating keeps the home comfortable, while gas infinity hot water is a practical addition for a busy household.
Outside, two covered carports offer extra height for larger vehicles. Beside the downstairs kitchenette, there's a sheltered BBQ area and a powered hobbies room, handy for projects or a space of your own. There are also two additional storage sheds, one in the backyard and one at the front beside the deck stairs. The flat backyard leaves room for a trampoline, while the section continues up the bank at the rear, with space to create garden beds or grow vegetables.
The home has been well cared for over the years. Fresh carpet, paint and curtains downstairs would be a chance to put your own stamp on it and make the most of all this space.
With local preschools, Heretaunga College, the pools and Upper Hutt shops nearby, day-to-day essentials are close at hand. Brewtown is also within walking distance for dining, entertainment and its Sunday market.
Come and see how your family could live here. Call Rachael or Deneika to arrange a viewing.
Key features:
* Five bedrooms and two bathrooms
* Flexible two-level layout for a large or extended family
* Kitchenette room downstairs
* Generous family living area
* Fisher & Paykel five-hob ceramic glass cooktop, Westinghouse double oven and rangehood
* Gas central heating and gas infinity hot water
* Powered hobbies room plus two additional storage sheds
* Approx. 146 m2 floor area and 607 m2 land area
* RV $730,000
* Zoned for Upper Hutt Primary School
* Approx. 29 metres to a Route 110 Petone to Birchville bus stop
* Approx. 10-minute walk to Wallaceville train station
* Close to local preschools, Heretaunga College, pools and Upper Hutt shops
* Brewtown within walking distance
Property ID: MRE02099
Open Homes
15
Nov
1:15pm - 1:45pm
Places we love