
 Gallery

 Close
Close





© 2026. Professionals New Zealand, Licensed REAA 2008

3

1

104m2

178
m2
17 Dovey Katene Horvath Street
Wallaceville, Upper Hutt
FOR SALE:
BEO $675,000
SUN, STYLE, & EASY LIVING
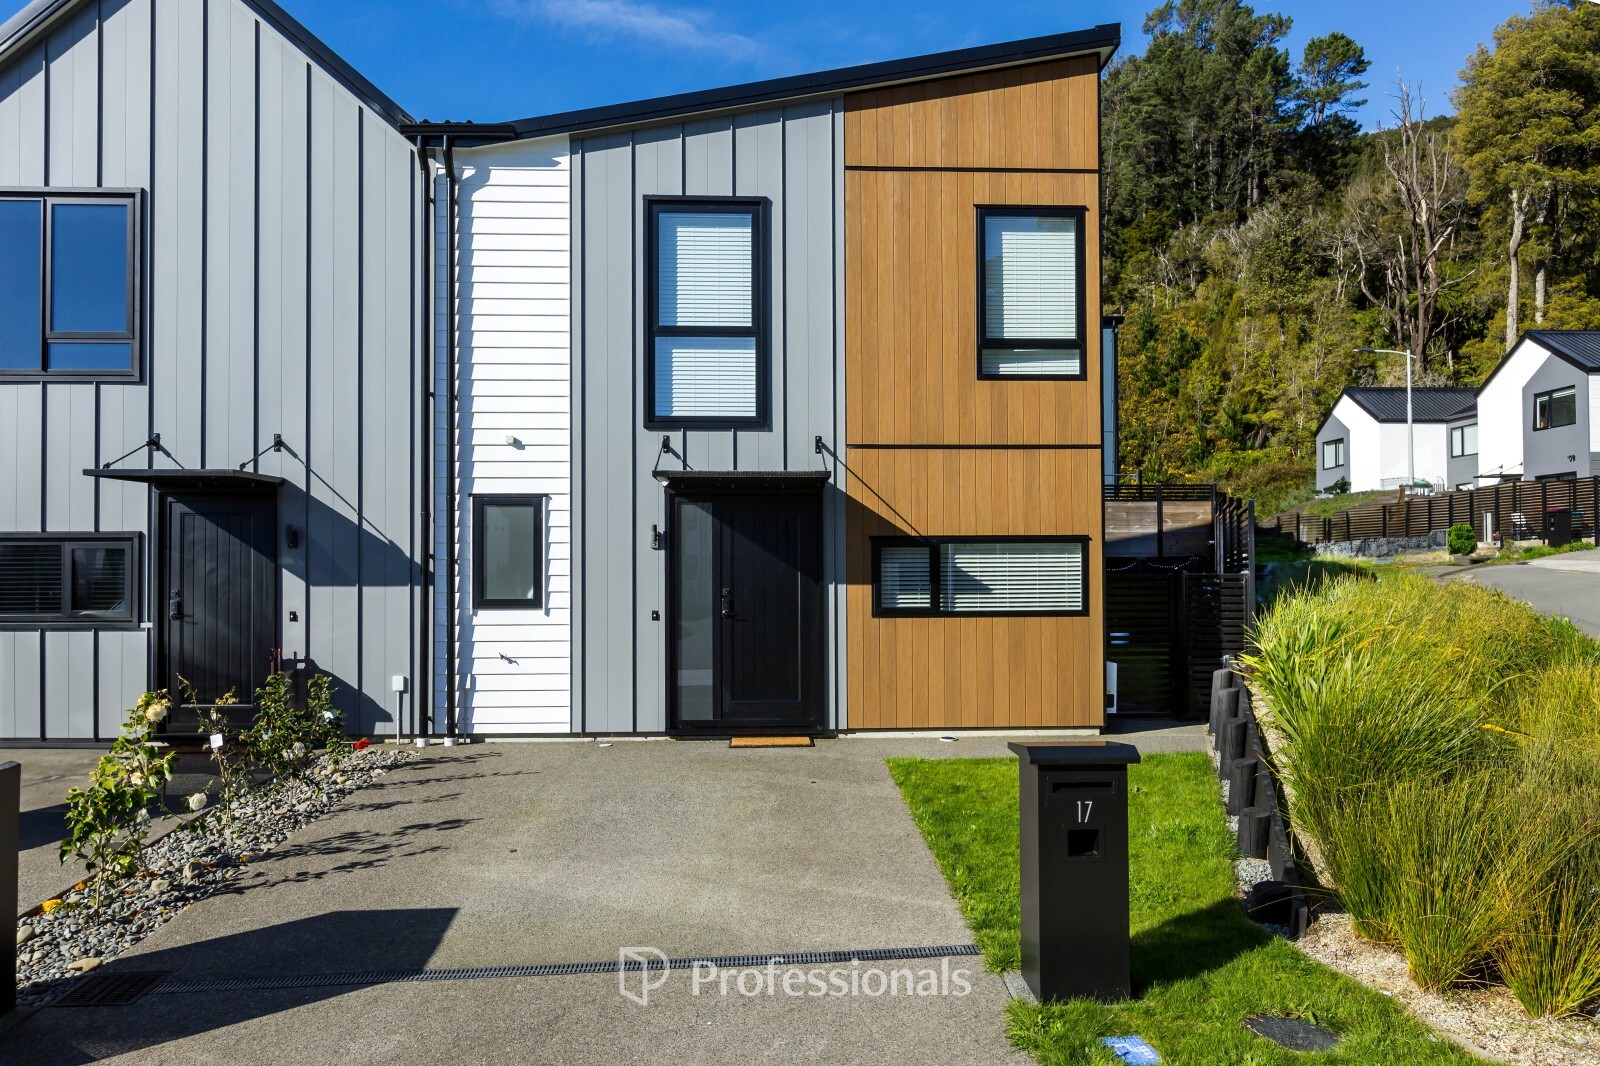
Welcome to 17 Dovey Street, where modern design, all-day sun and easy-care living come together.
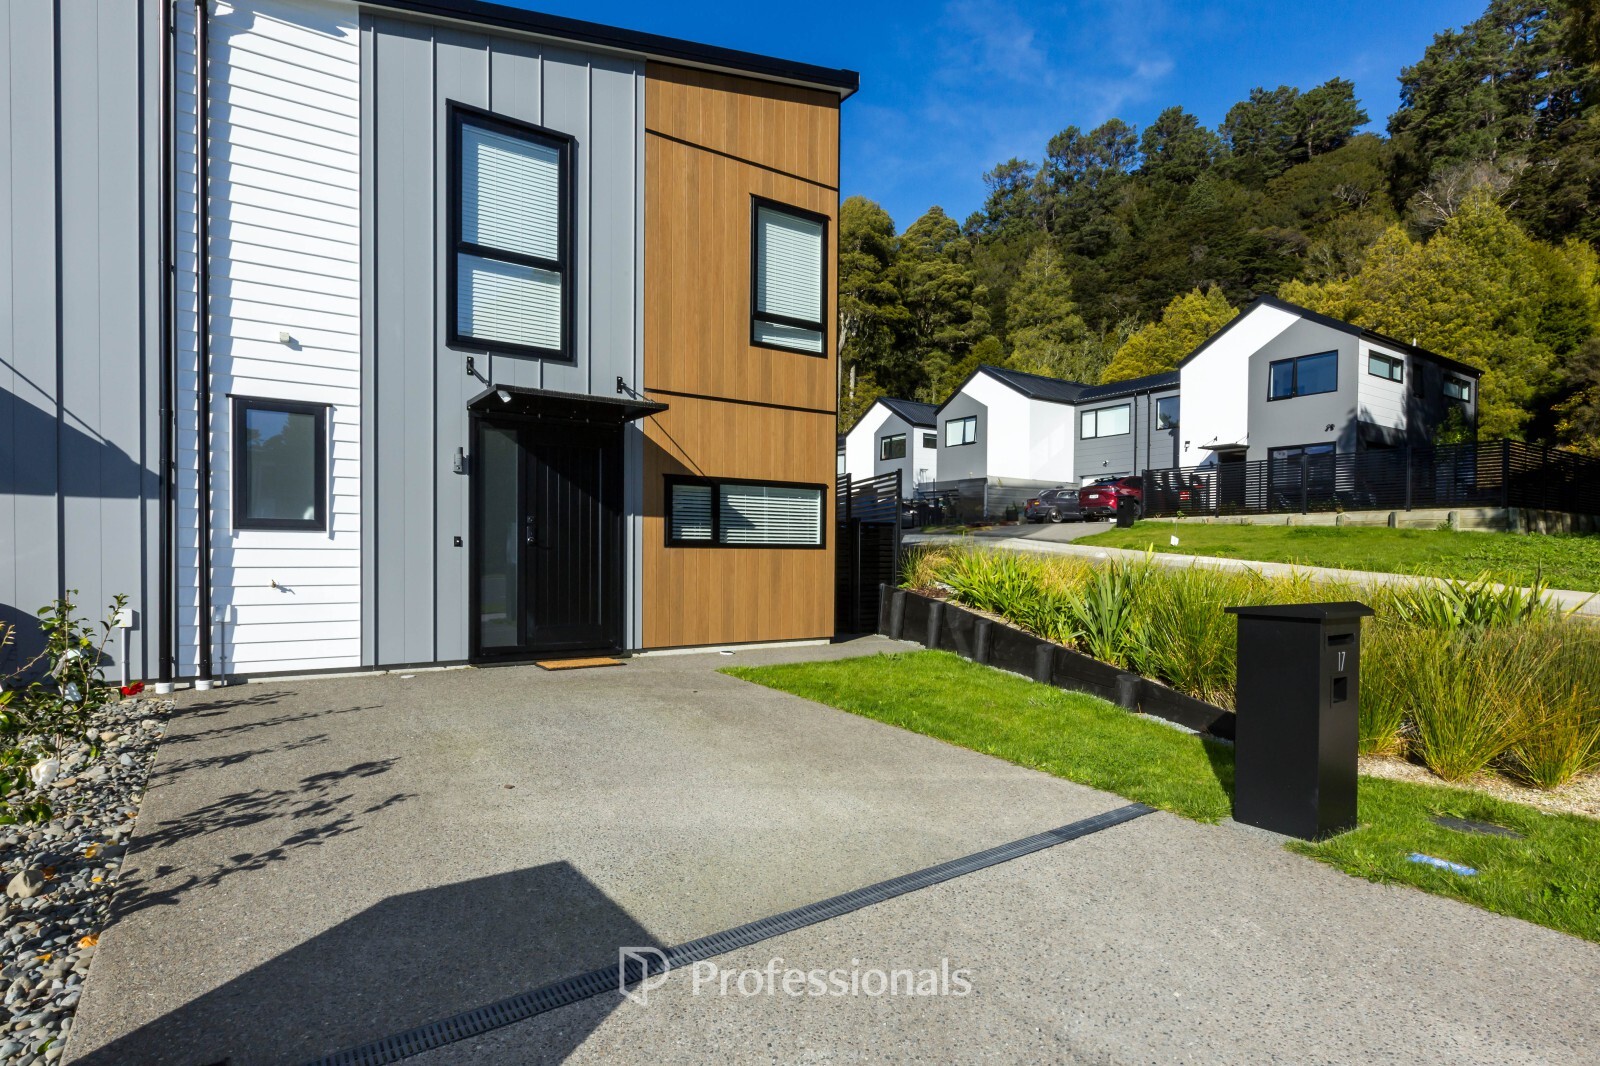
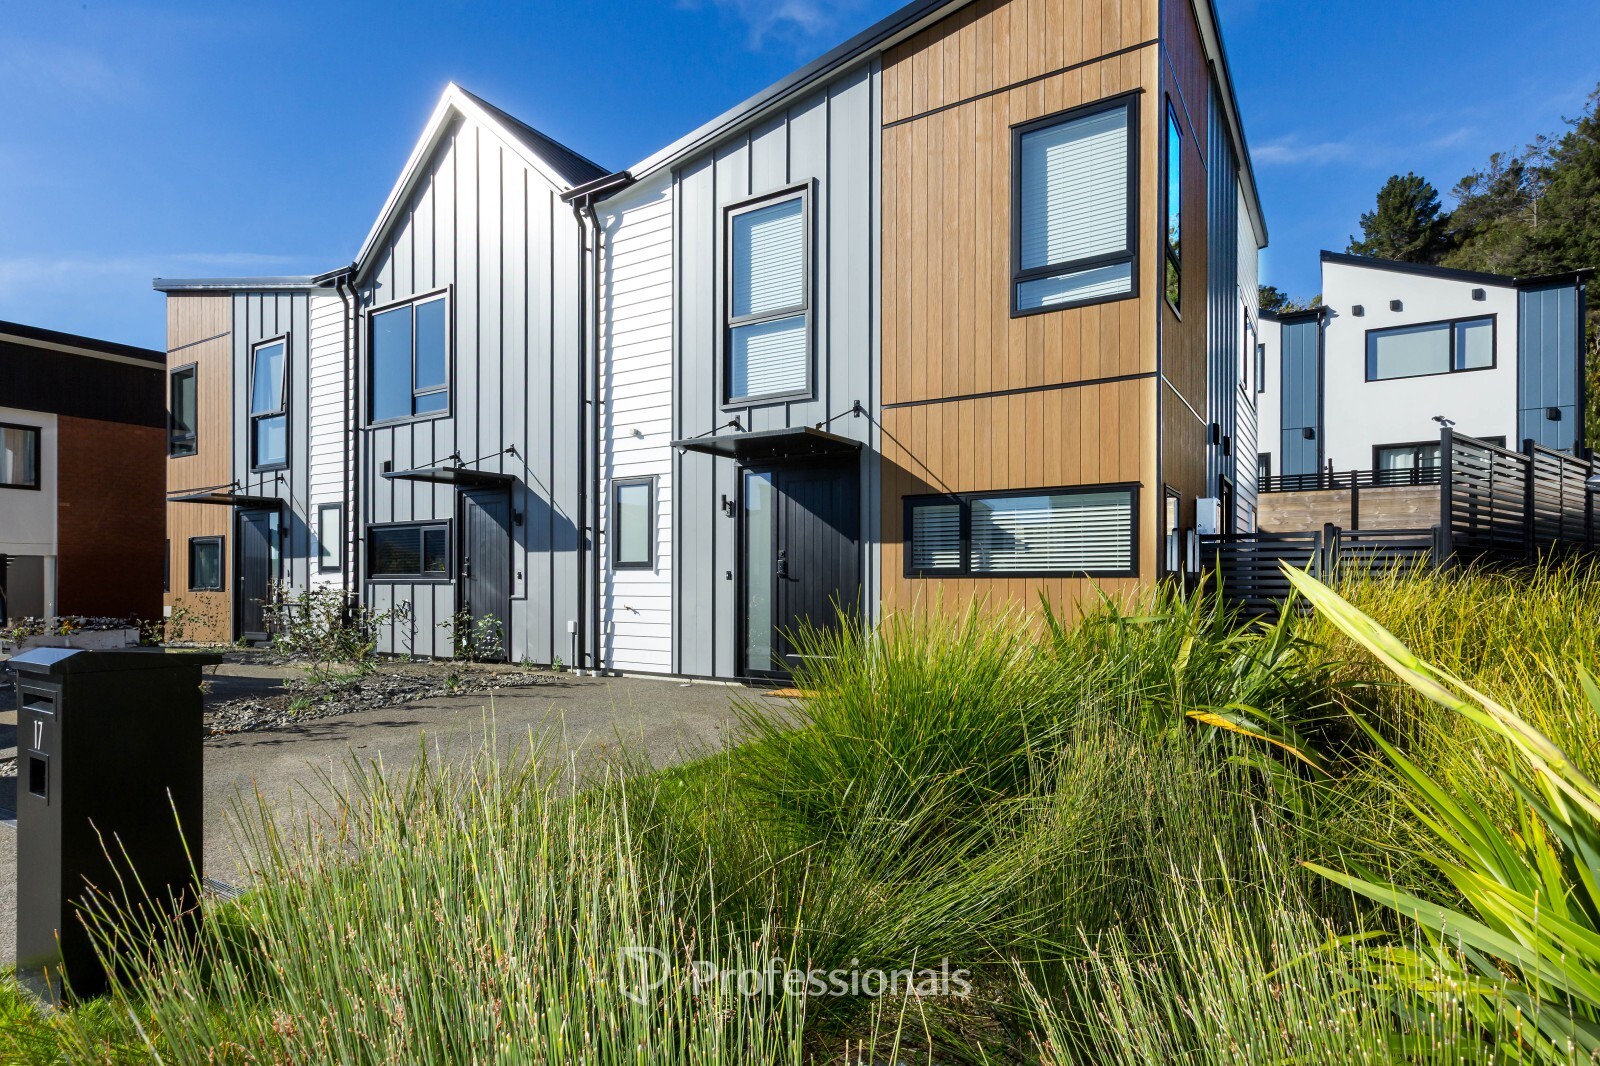
Completed in 2025, this beautifully presented three-bedroom home gives you the benefits of a near-new build without the delays, uncertainty and extra decisions that can come with building from scratch.
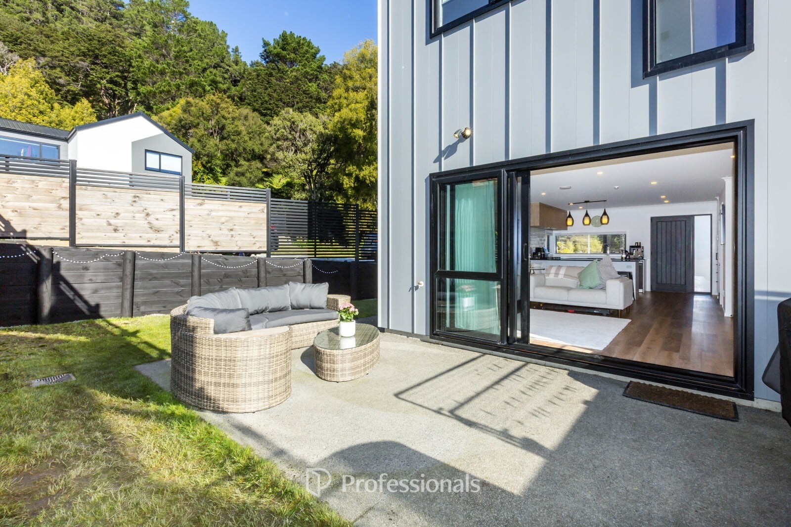
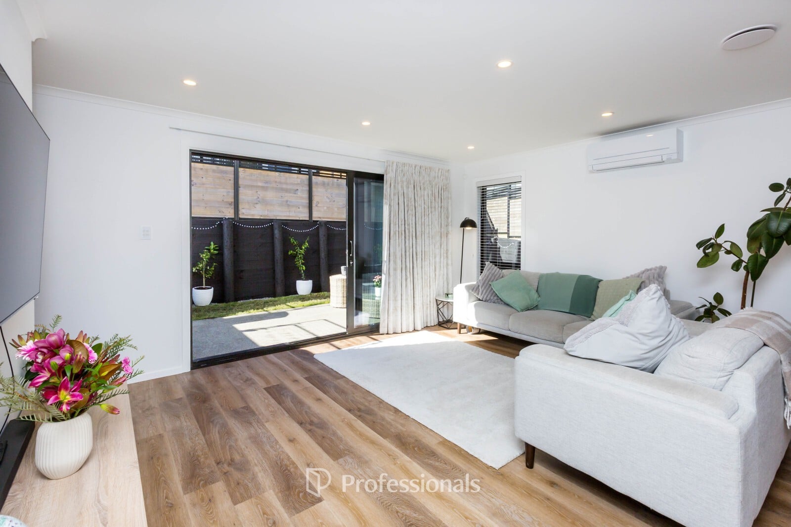
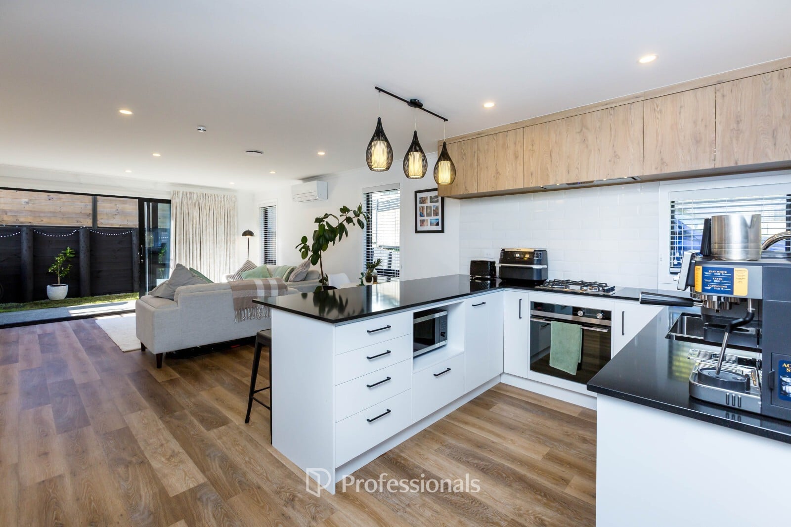
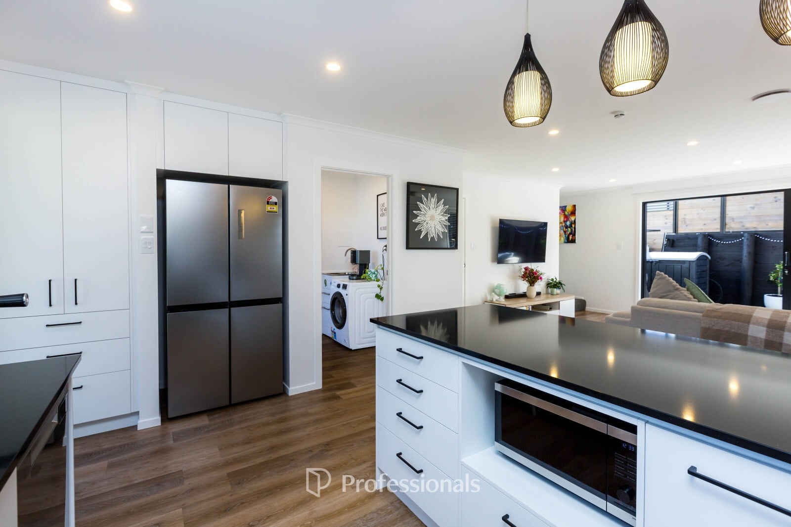
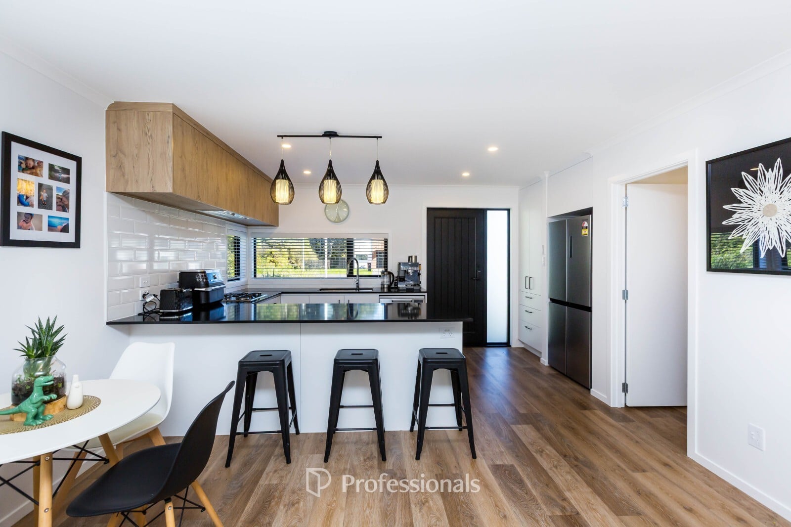
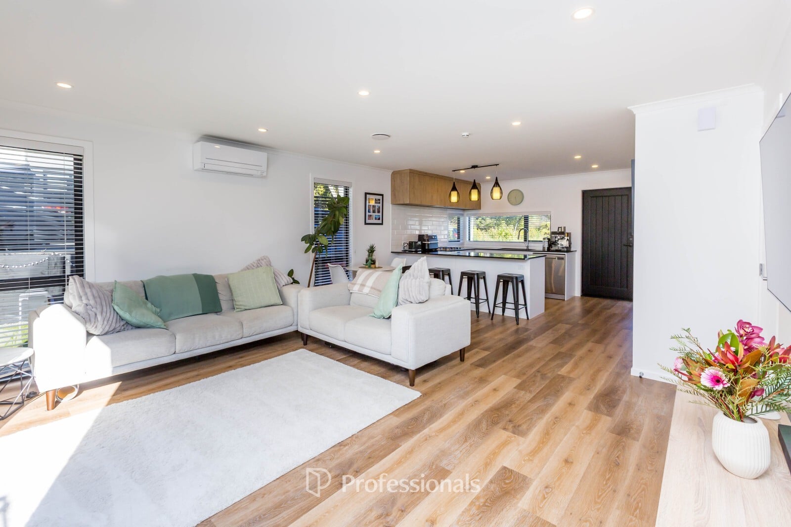
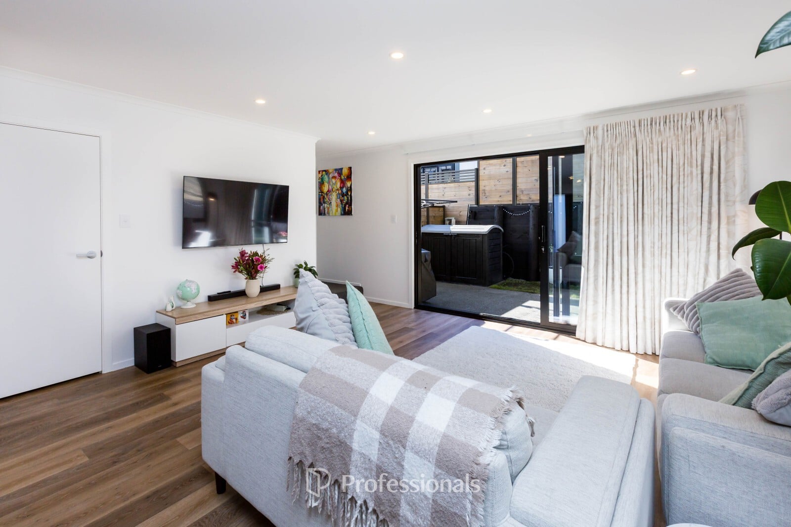
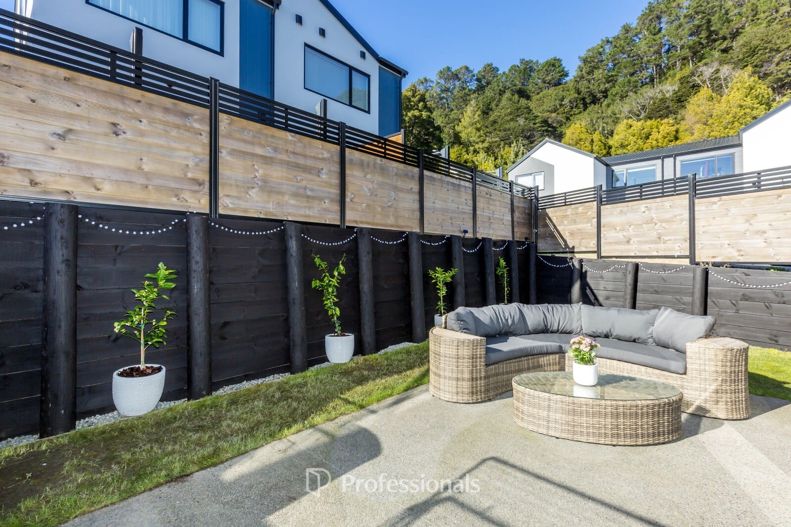
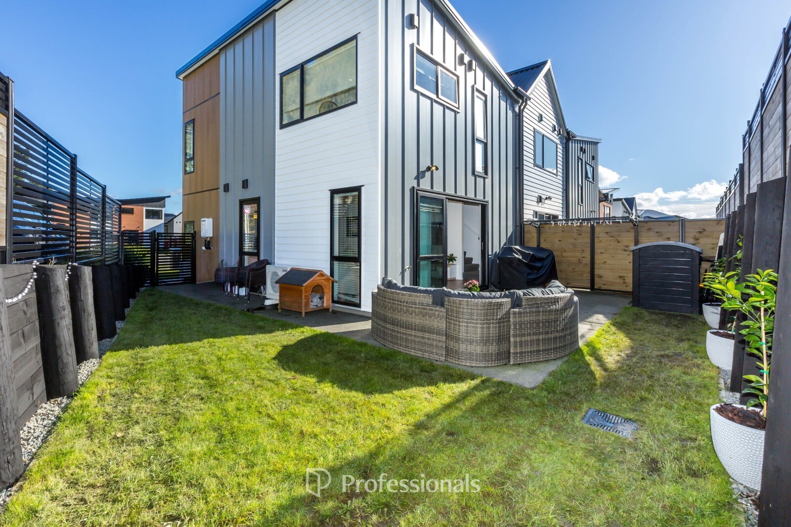
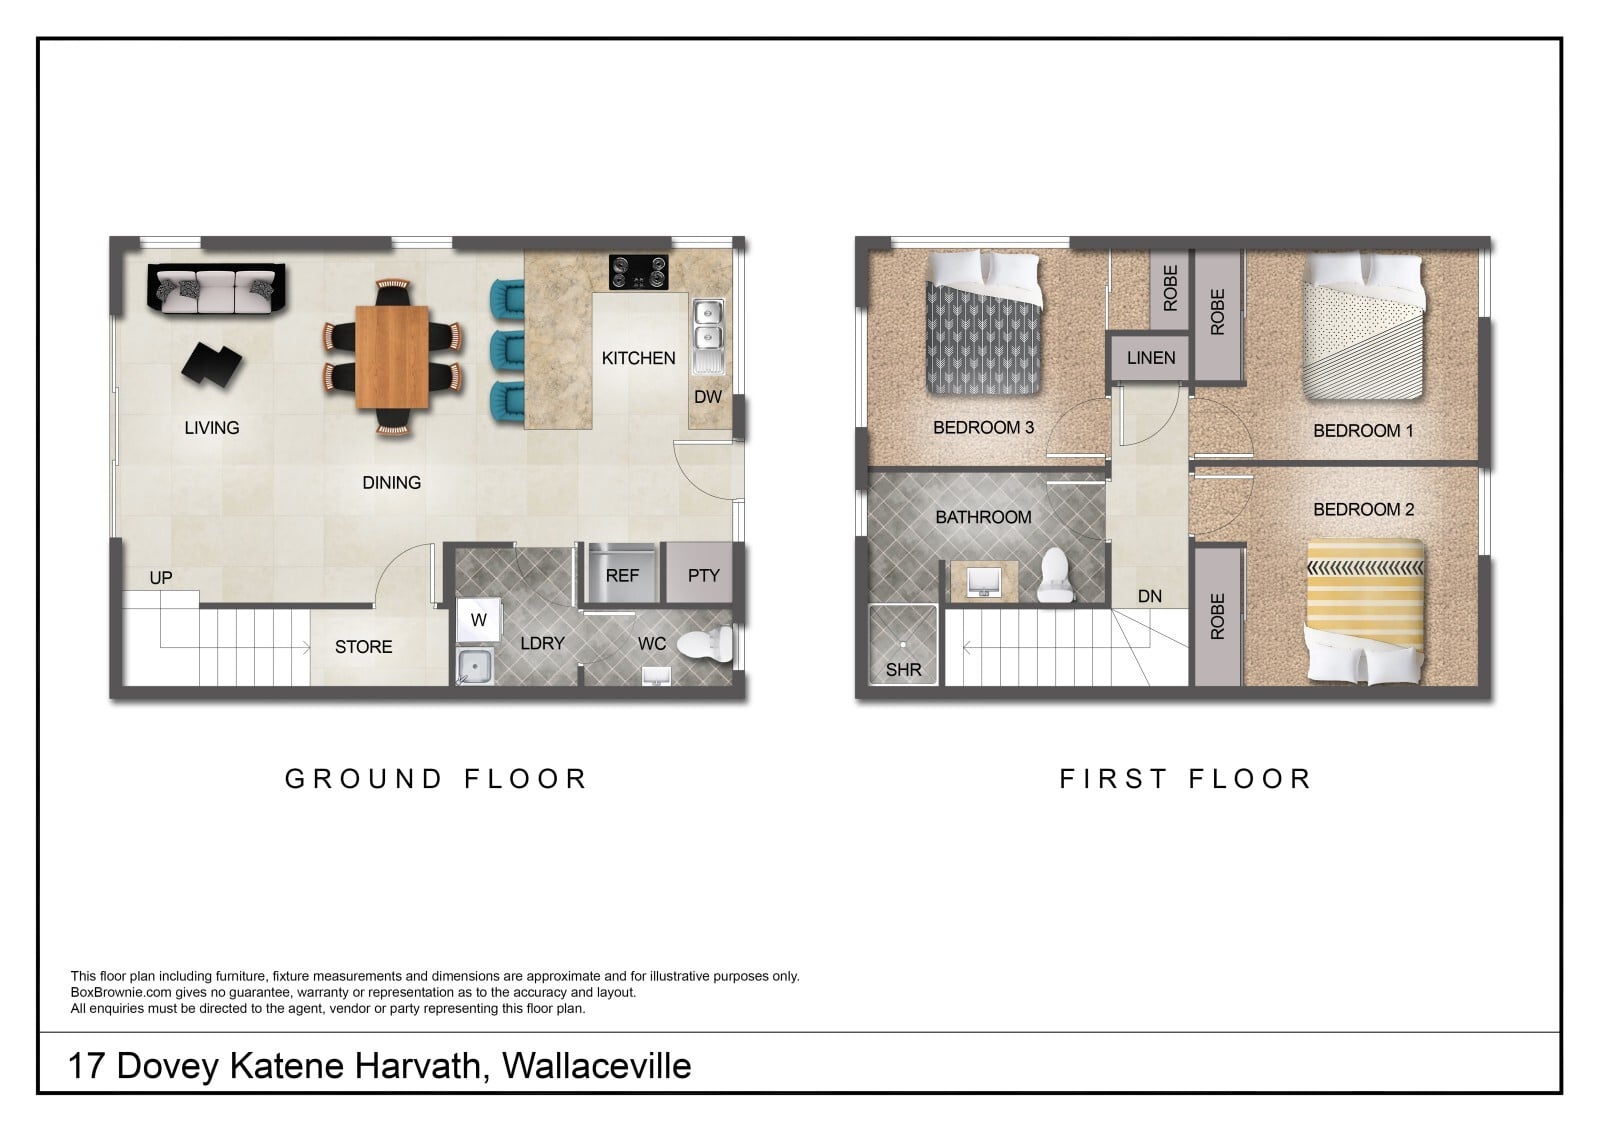
The layout has been thoughtfully designed to make everyday living easy. The wider open-plan kitchen, dining and living area creates a generous central hub, while large sliding doors open to a private outdoor entertaining space - perfect for summer BBQs, catching up with friends or simply relaxing at home.
One of the standout features is the way the sun wraps around the home throughout the day, creating warm, light-filled spaces inside and multiple spots to enjoy outdoors.
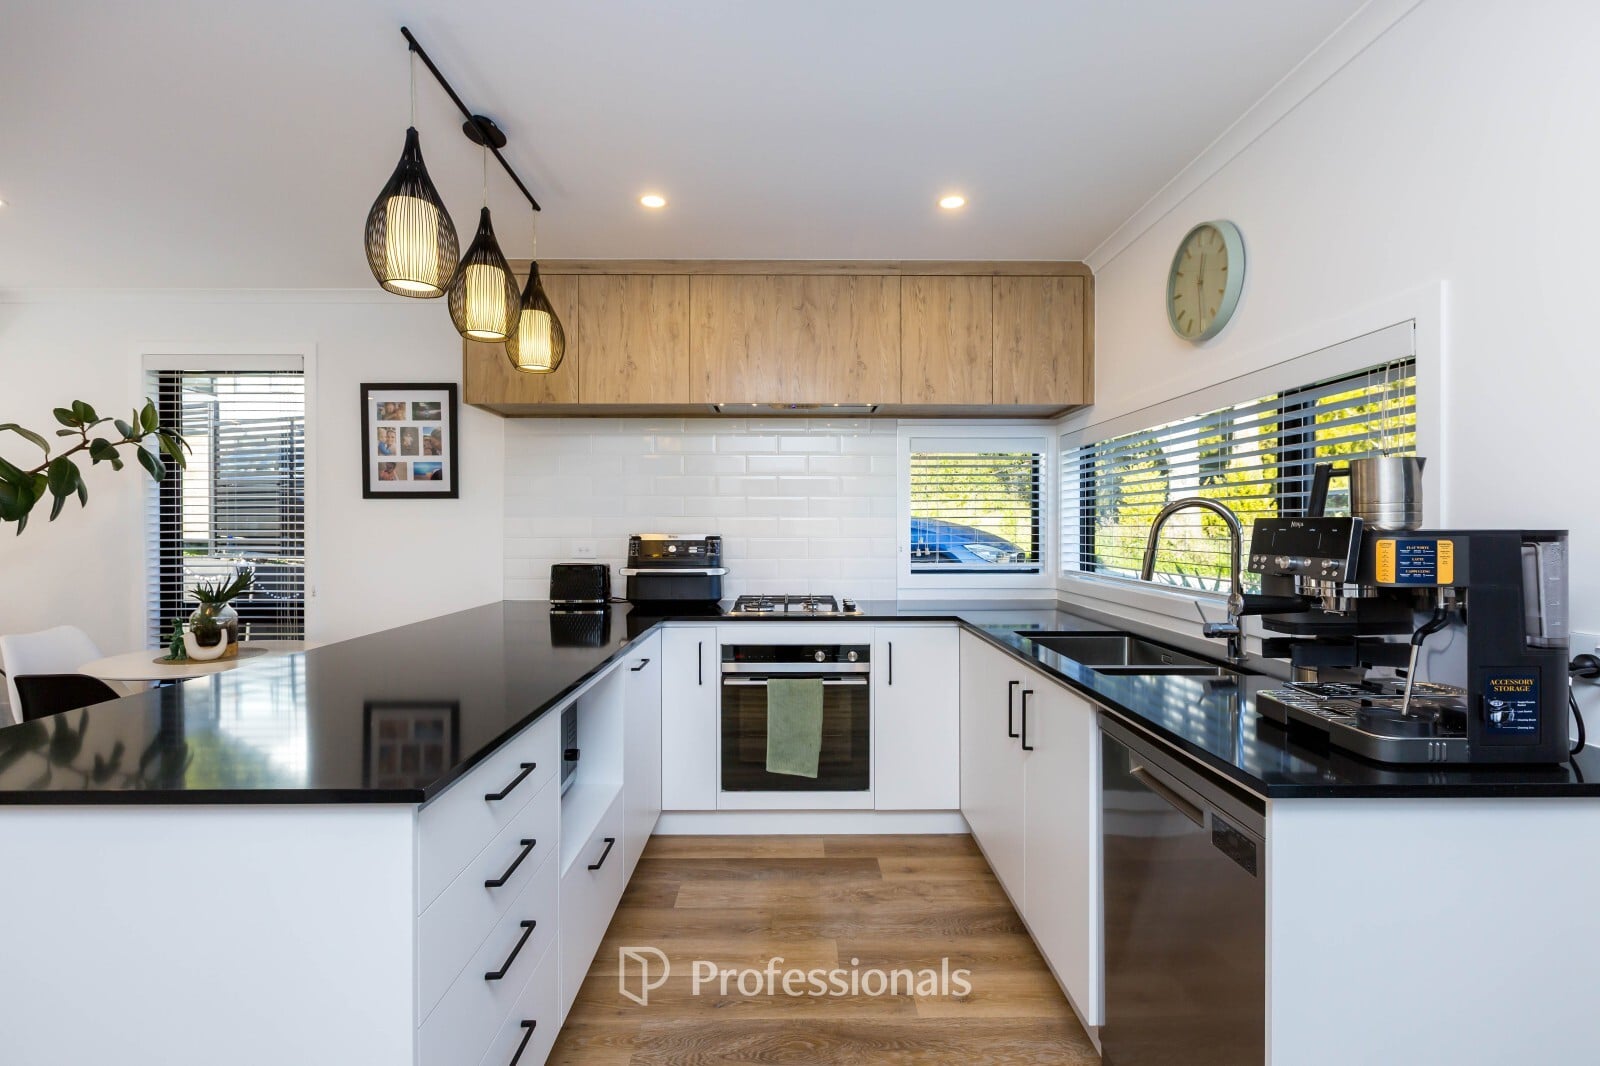
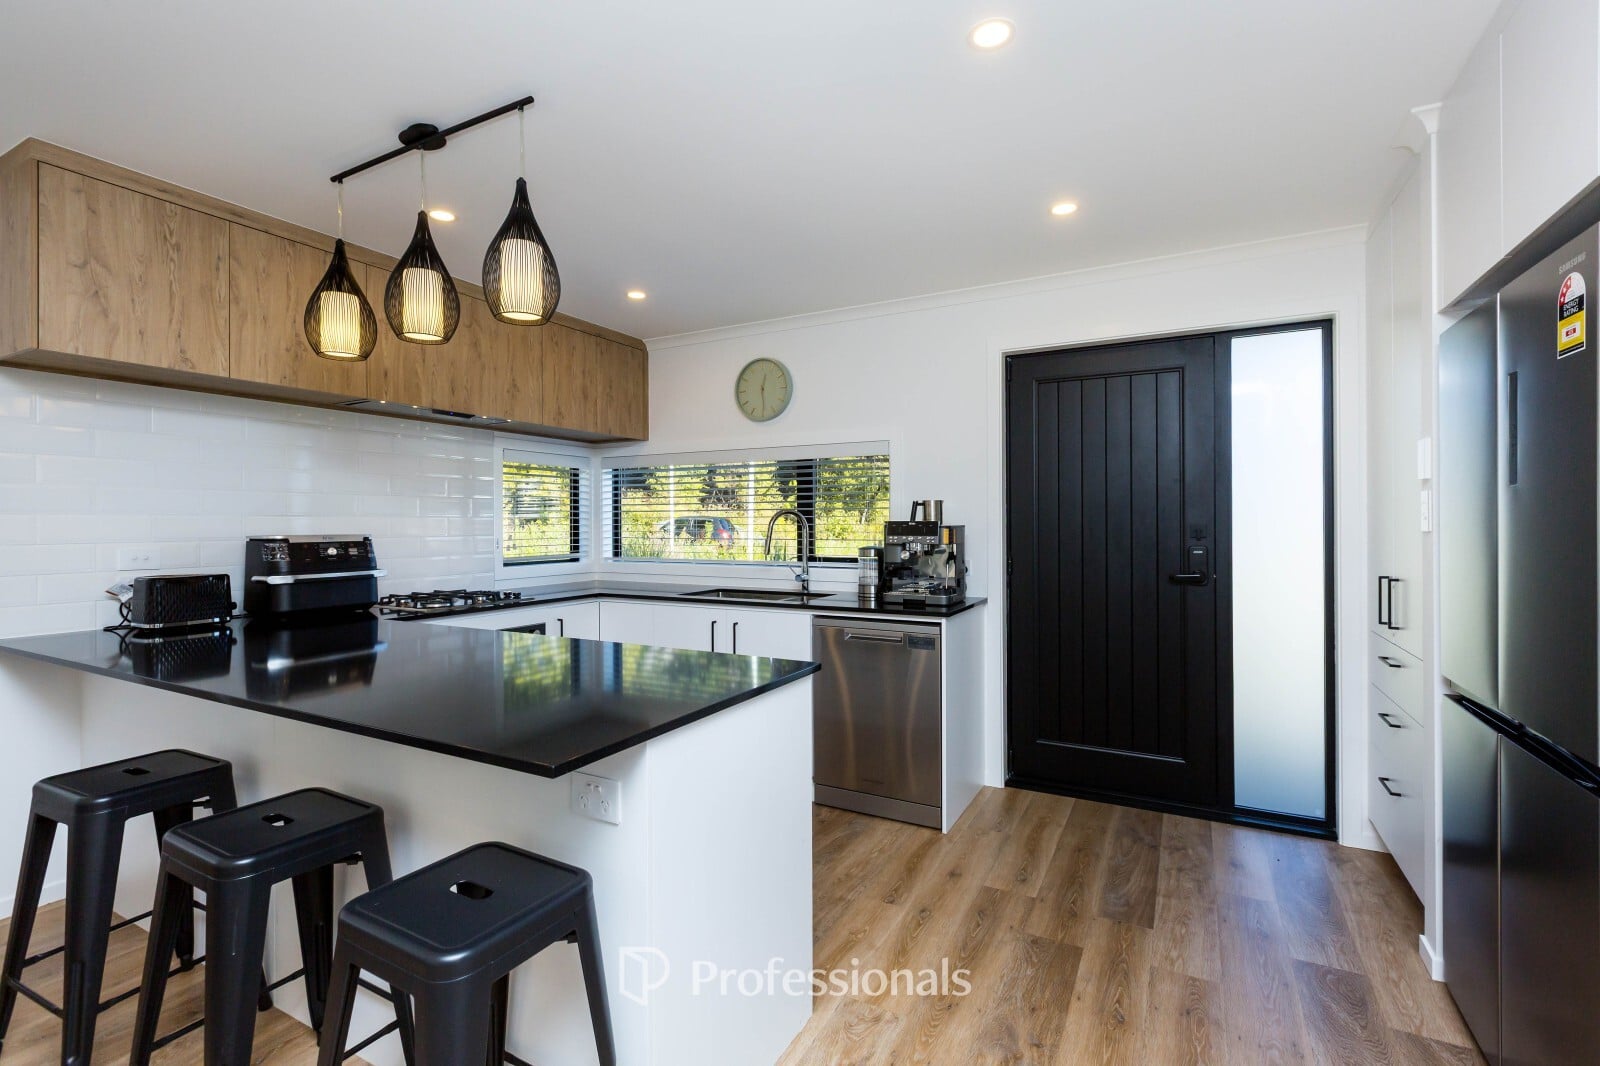
The modern kitchen features engineered stone benchtops, Fisher & Paykel appliances and Methven tapware with a pull-down gooseneck sink mixer. It feels stylish and contemporary while still being practical for daily life.
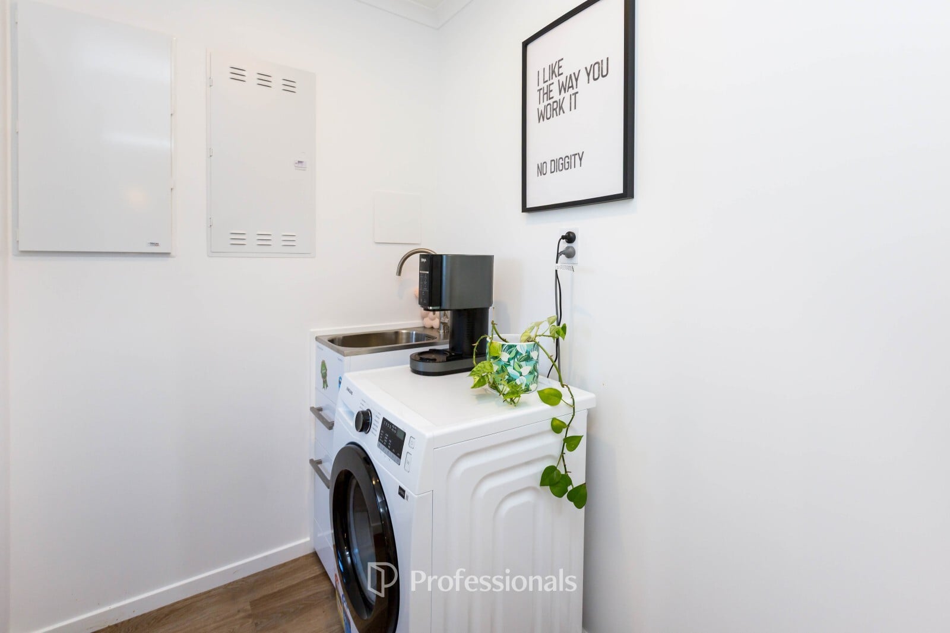
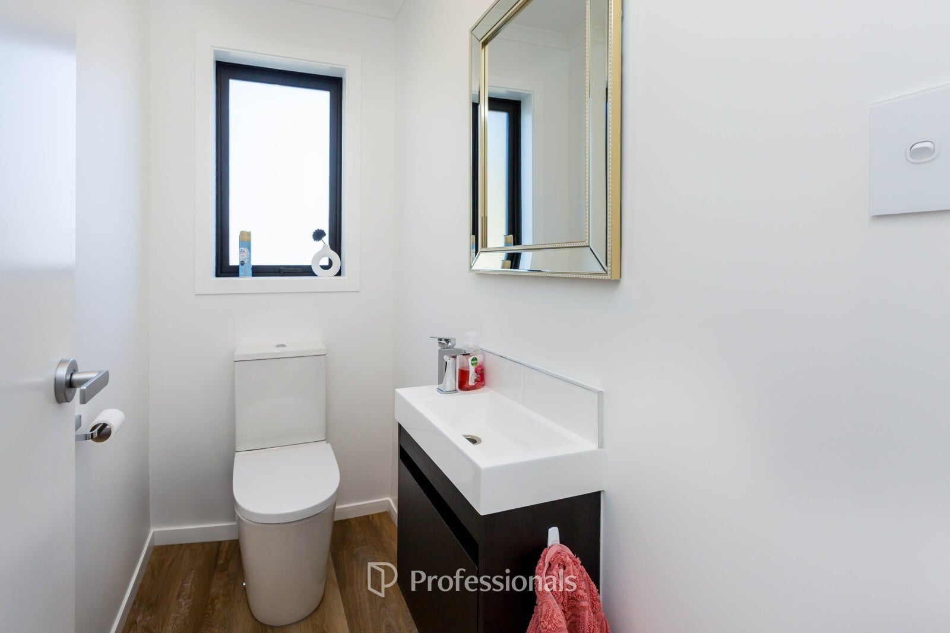
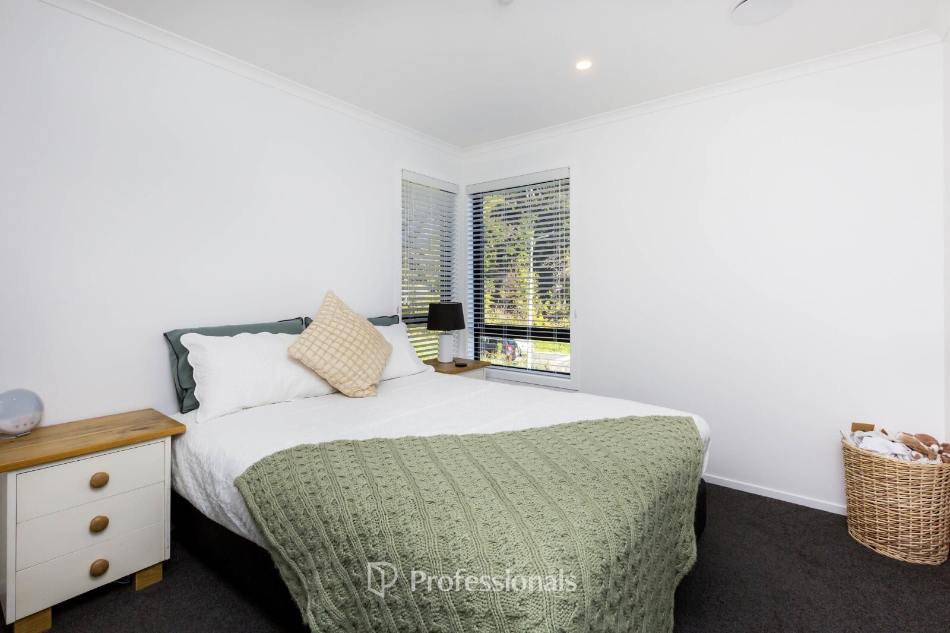
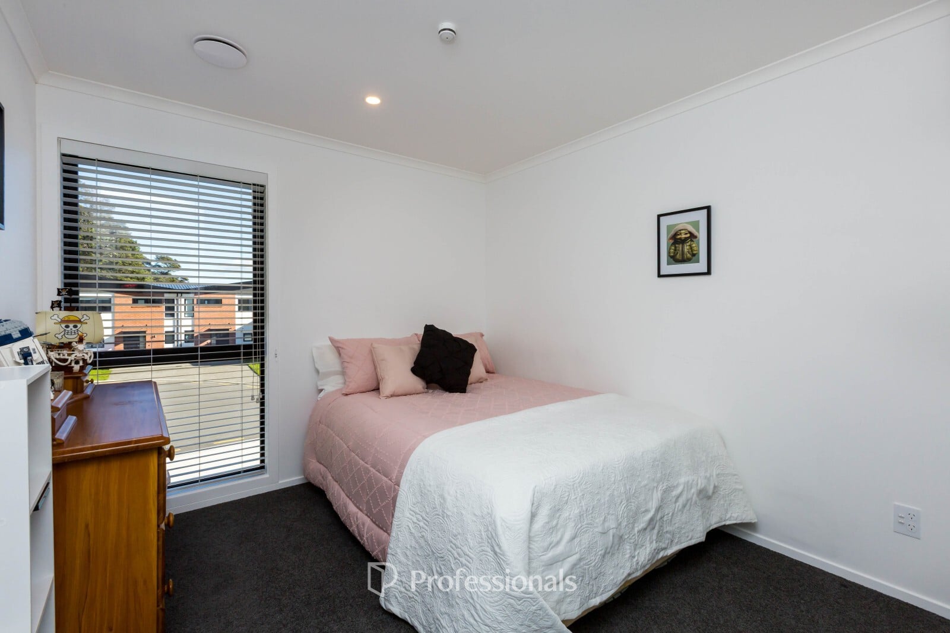
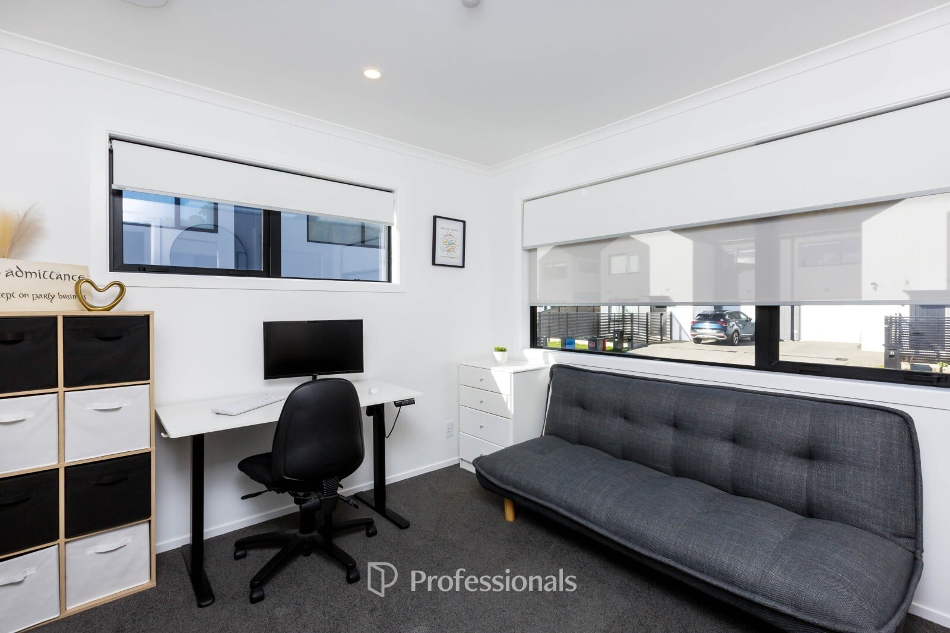
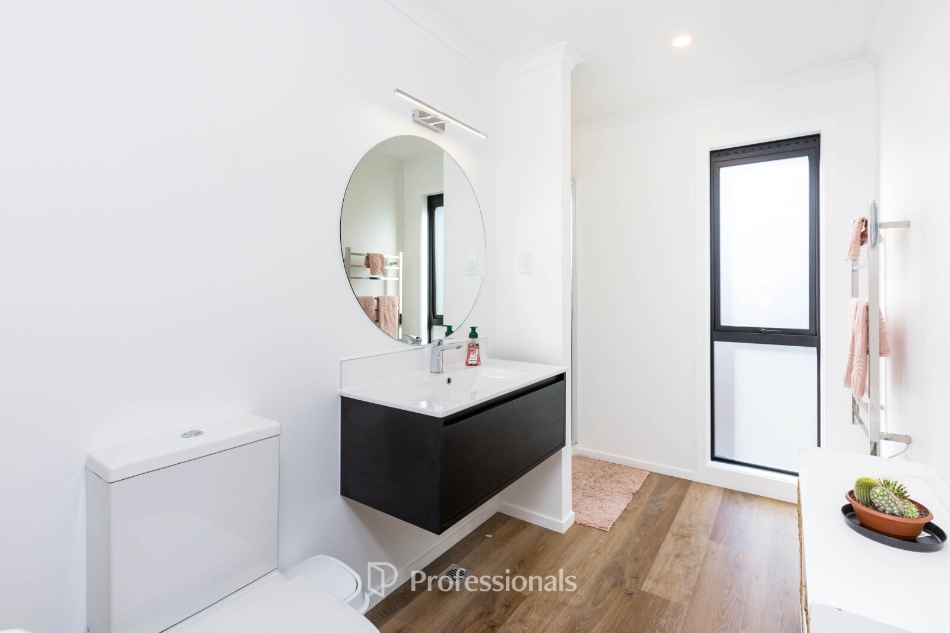
Upstairs, you'll find all three bedrooms and the modern family bathroom. Downstairs offers the added convenience of a separate toilet and separate laundry.
Comfort has been well covered with thermally broken double-glazed windows, quality insulation, a SmartVent ventilation system and a heat pump. The home also comes with the balance of the 10-Year Master Build Guarantee, providing extra peace of mind.
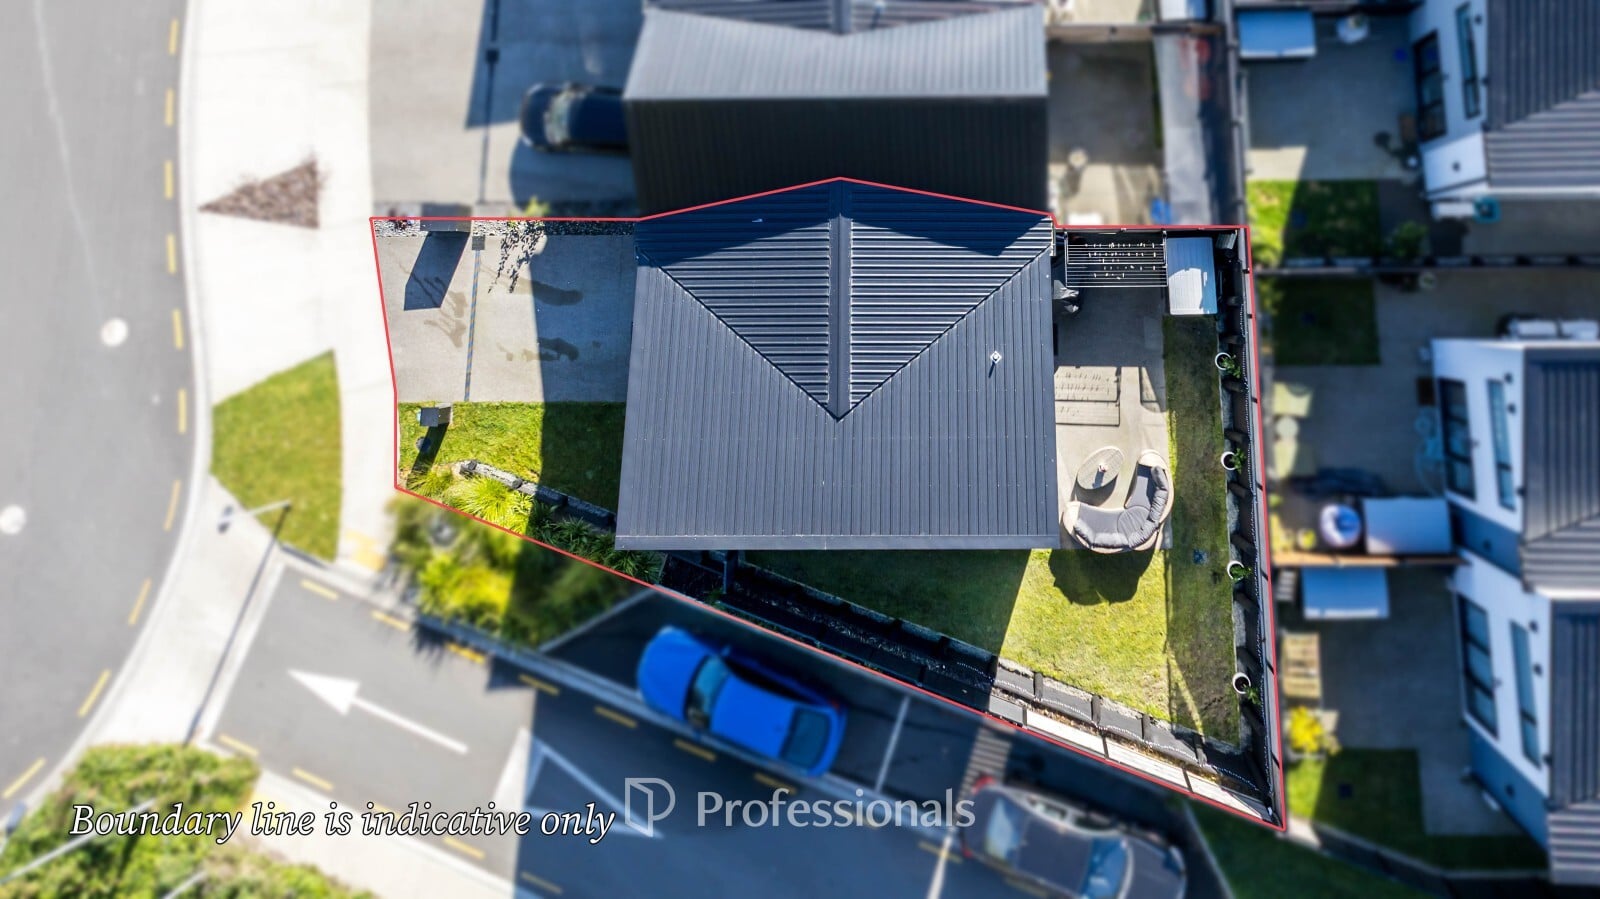
Outside, the easy-care section means you can spend less time on maintenance and more time enjoying your weekends. There is a dedicated off-street car park, with additional parking available nearby.
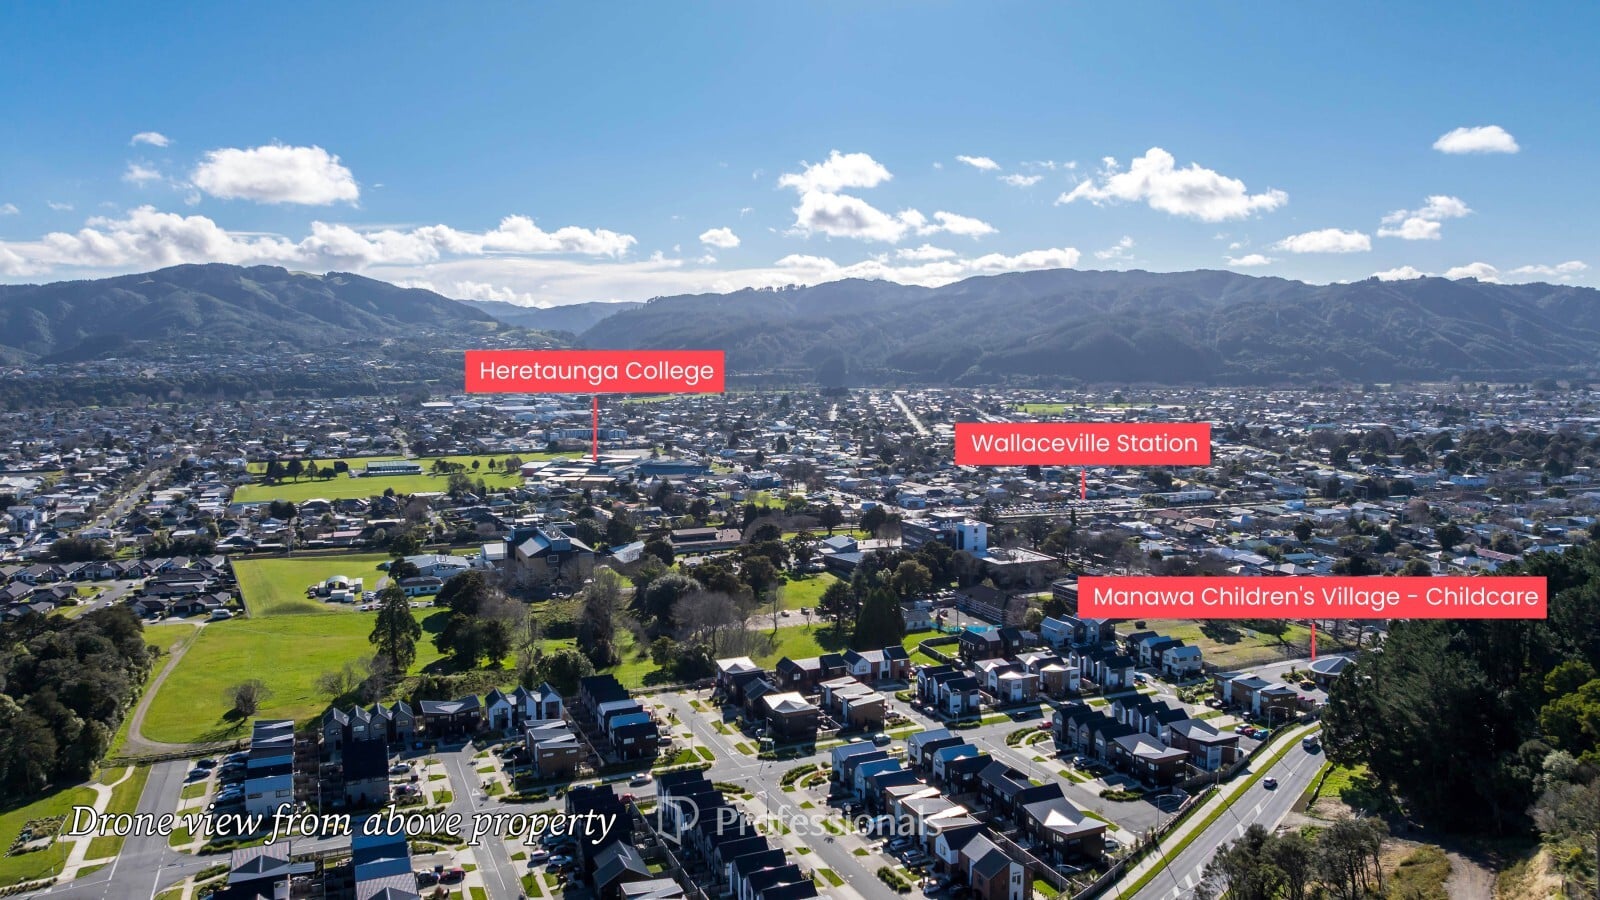
The location is equally convenient, with local reserves, schools, Upper Hutt CBD and Wallaceville Train Station all within easy reach. The station is approximately a nine-minute walk away, making commuting into Wellington straightforward.
Whether you're a first-home buyer wanting something modern, an investor looking for a quality property, or someone wanting to downsize without compromising on comfort, this home offers plenty for its size and price point.
Key features include:
- Completed in 2025
- Balance of the 10-Year Master Build Guarantee
- Three bedrooms, all positioned upstairs
- Modern family bathroom
- Separate downstairs toilet
- Separate laundry
- Wider open-plan kitchen, dining and living area
- Engineered stone benchtops
- Fisher & Paykel appliances
- Methven tapware with pull-down gooseneck sink mixer
- Thermally broken double-glazed windows
- SmartVent ventilation system
- Heat pump
- Quality insulation
- Excellent indoor-outdoor flow
- Sun that wraps around the home throughout the day
- Private outdoor entertaining area
- Easy-care, low-maintenance section
- Dedicated off-street car park, with additional parking nearby
- Approximately nine minutes' walk to Wallaceville Train Station
- Zoned for Upper Hutt Primary School
- Convenient access to Upper Hutt CBD, schools and local amenities
Why wait to build when the hard work has already been done?
The full digital webbook includes the property information, files and recent comparable sales statistics for this popular design, all available in one easy-to-access place.
Call Rachael or Deneika anytime if you would like to talk through the property or arrange a private viewing.
Completed in 2025, this beautifully presented three-bedroom home gives you the benefits of a near-new build without the delays, uncertainty and extra decisions that can come with building from scratch.
The layout has been thoughtfully designed to make everyday living easy. The wider open-plan kitchen, dining and living area creates a generous central hub, while large sliding doors open to a private outdoor entertaining space - perfect for summer BBQs, catching up with friends or simply relaxing at home.
One of the standout features is the way the sun wraps around the home throughout the day, creating warm, light-filled spaces inside and multiple spots to enjoy outdoors.
The modern kitchen features engineered stone benchtops, Fisher & Paykel appliances and Methven tapware with a pull-down gooseneck sink mixer. It feels stylish and contemporary while still being practical for daily life.
Upstairs, you'll find all three bedrooms and the modern family bathroom. Downstairs offers the added convenience of a separate toilet and separate laundry.
Comfort has been well covered with thermally broken double-glazed windows, quality insulation, a SmartVent ventilation system and a heat pump. The home also comes with the balance of the 10-Year Master Build Guarantee, providing extra peace of mind.
Outside, the easy-care section means you can spend less time on maintenance and more time enjoying your weekends. There is a dedicated off-street car park, with additional parking available nearby.
The location is equally convenient, with local reserves, schools, Upper Hutt CBD and Wallaceville Train Station all within easy reach. The station is approximately a nine-minute walk away, making commuting into Wellington straightforward.
Whether you're a first-home buyer wanting something modern, an investor looking for a quality property, or someone wanting to downsize without compromising on comfort, this home offers plenty for its size and price point.
Key features include:
- Completed in 2025
- Balance of the 10-Year Master Build Guarantee
- Three bedrooms, all positioned upstairs
- Modern family bathroom
- Separate downstairs toilet
- Separate laundry
- Wider open-plan kitchen, dining and living area
- Engineered stone benchtops
- Fisher & Paykel appliances
- Methven tapware with pull-down gooseneck sink mixer
- Thermally broken double-glazed windows
- SmartVent ventilation system
- Heat pump
- Quality insulation
- Excellent indoor-outdoor flow
- Sun that wraps around the home throughout the day
- Private outdoor entertaining area
- Easy-care, low-maintenance section
- Dedicated off-street car park, with additional parking nearby
- Approximately nine minutes' walk to Wallaceville Train Station
- Zoned for Upper Hutt Primary School
- Convenient access to Upper Hutt CBD, schools and local amenities
Why wait to build when the hard work has already been done?
The full digital webbook includes the property information, files and recent comparable sales statistics for this popular design, all available in one easy-to-access place.
Call Rachael or Deneika anytime if you would like to talk through the property or arrange a private viewing.
Property ID: MRE02185
Places we love