
 Gallery

 Close
Close





© 2026. Professionals New Zealand, Licensed REAA 2008

4

2

1

215m2

3704
m2
51 Kamahi Street
Stokes Valley, Lower Hutt
FOR SALE:
Tender closing at 2.00pm Wednesday, 4th November 2026 (unless sold prior)
A Private Retreat for Every Season
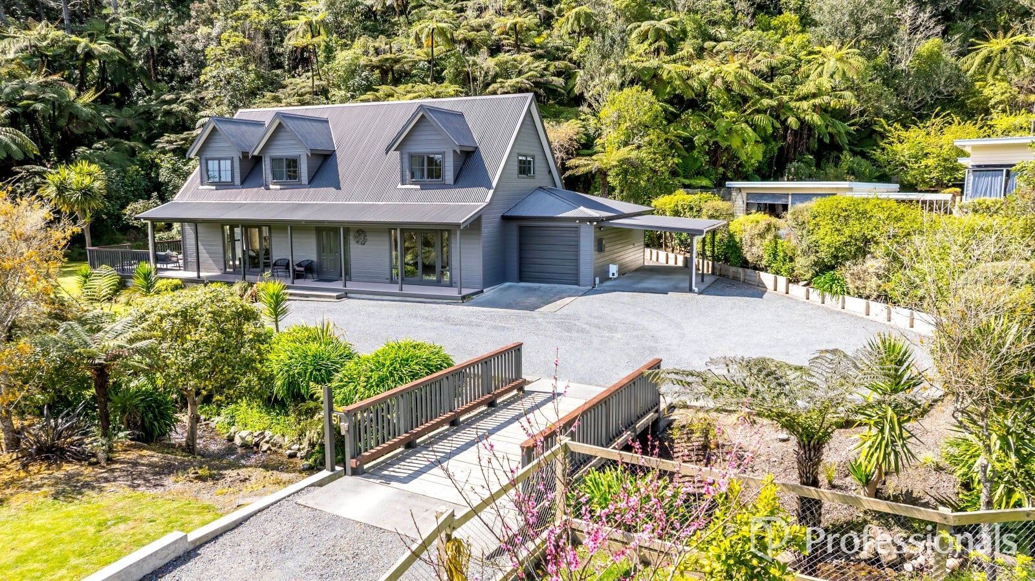
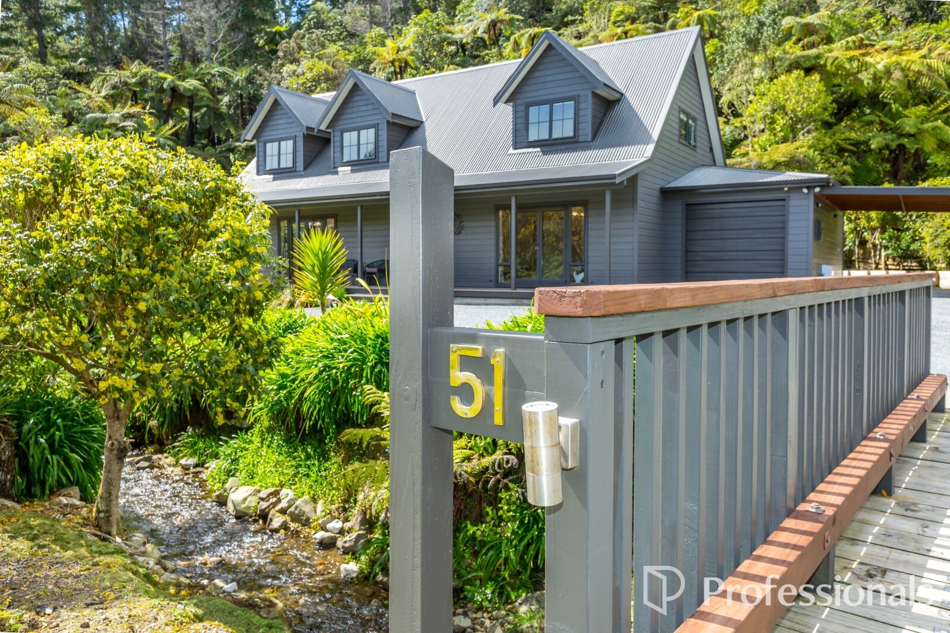
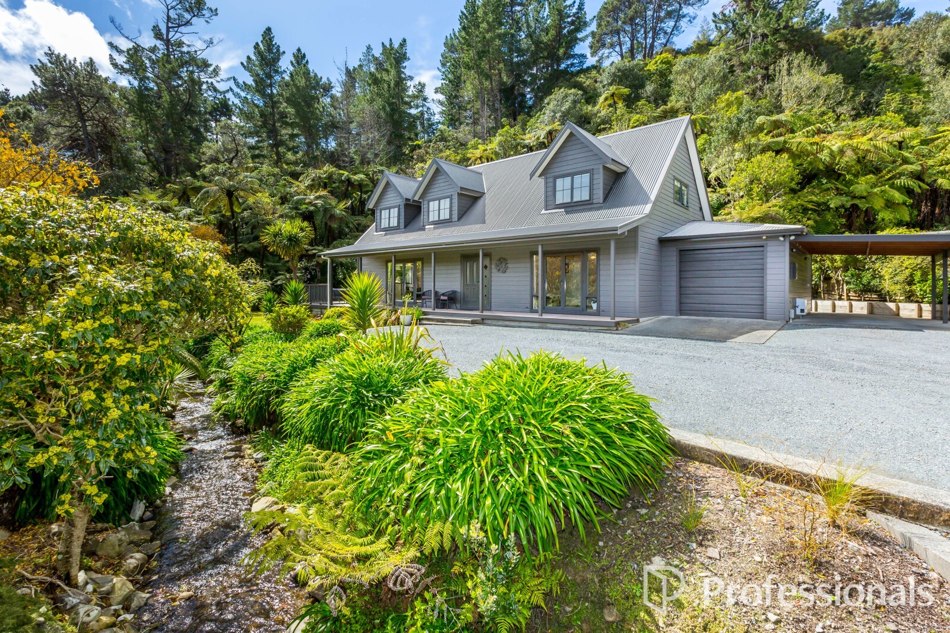
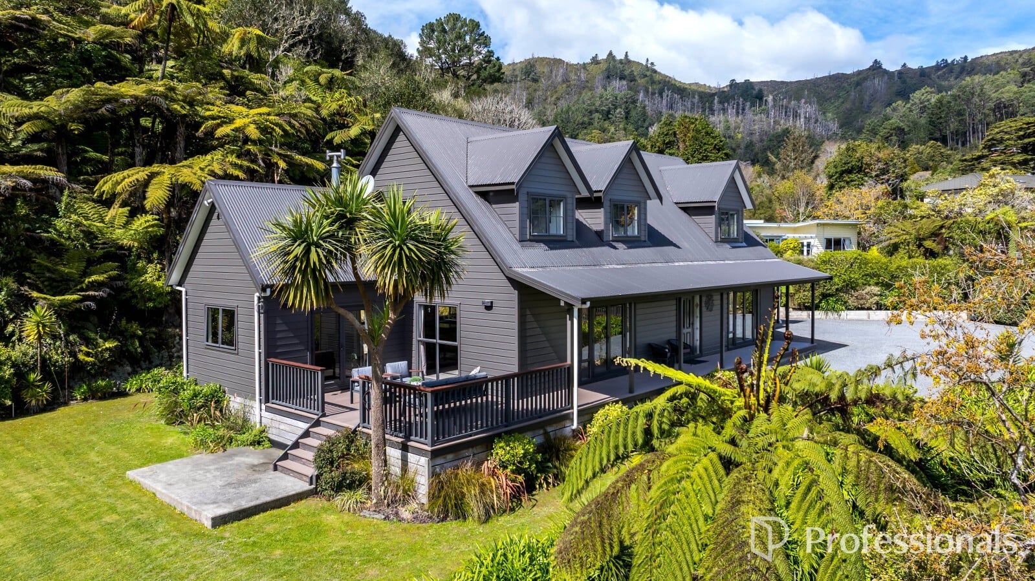
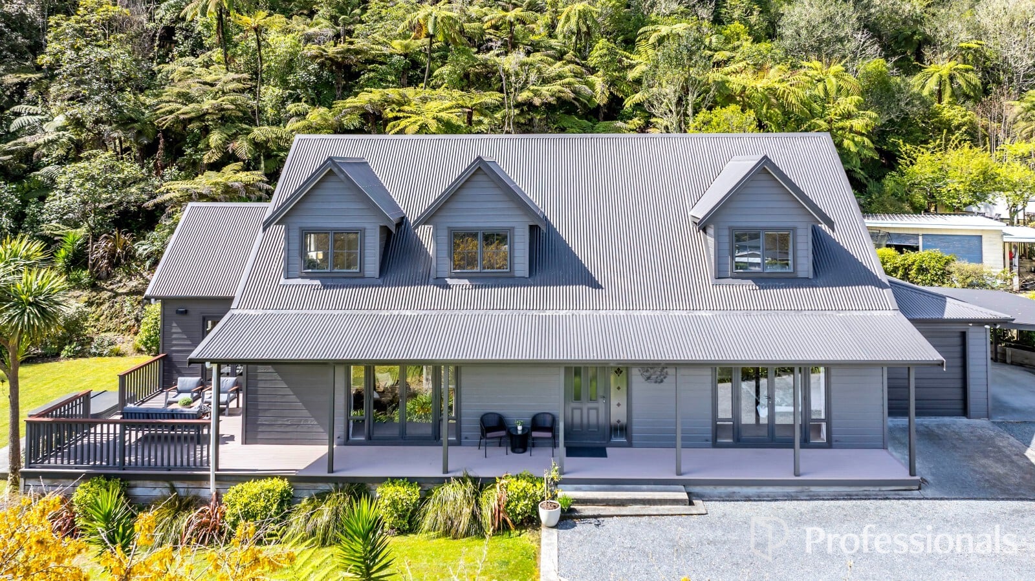
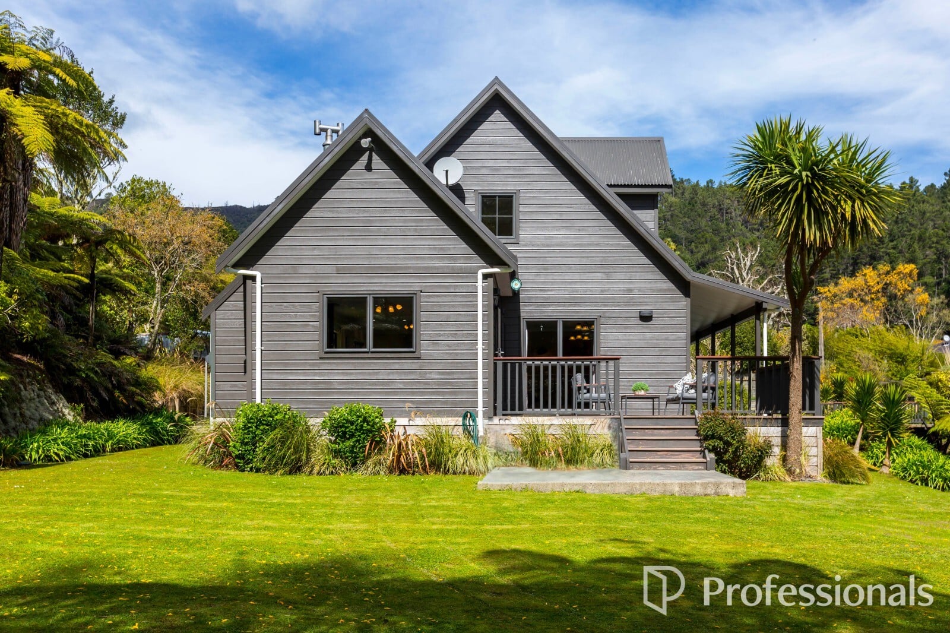
Welcome to your next family home, nestled in the peaceful and sought-after Kamahi Street in Stokes Valley. Follow the secluded driveway, cross the bridge, and discover a beautiful two-storey colonial-style home surrounded by established trees and lush greenery. Built in 2007 for its current owners, this home is now ready for its next family to begin a new chapter. From the moment you arrive, you will appreciate the privacy, peaceful surroundings, and relaxed lifestyle this property has to offer.
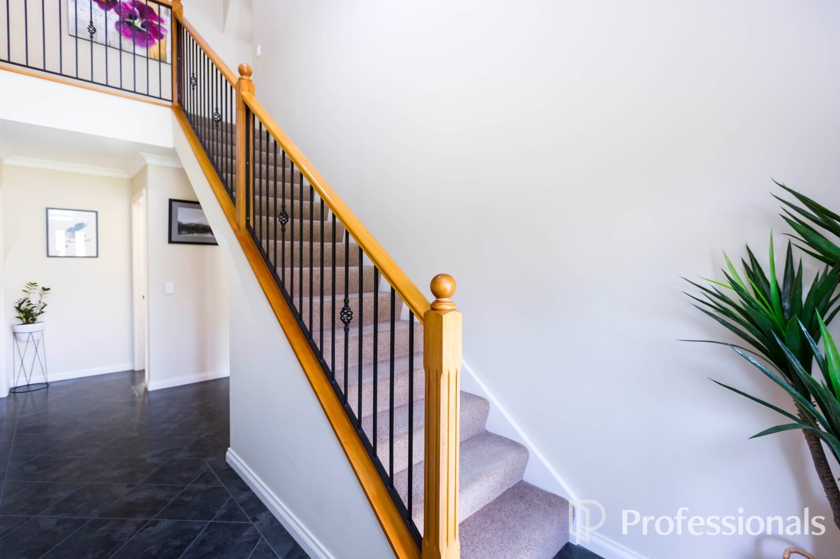
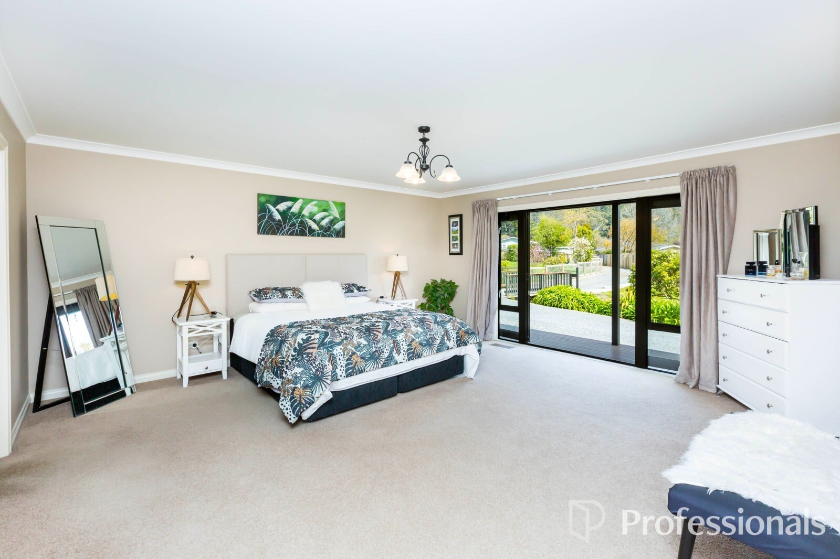
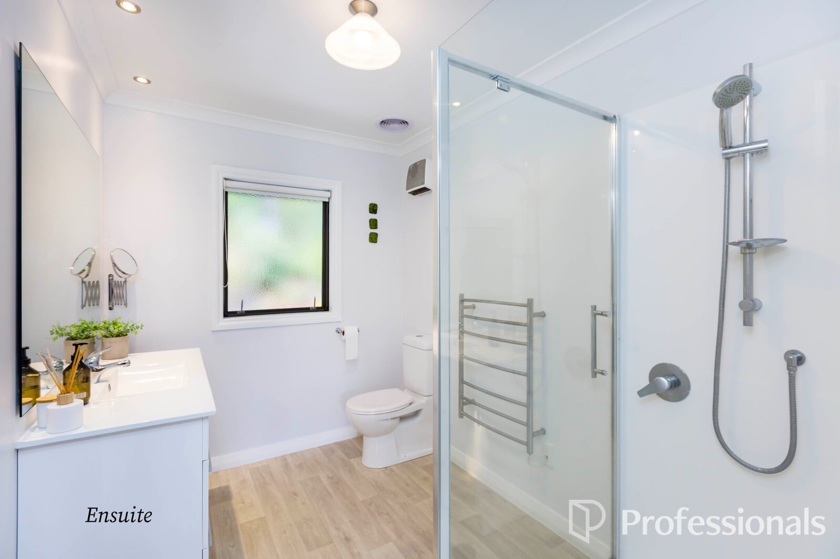
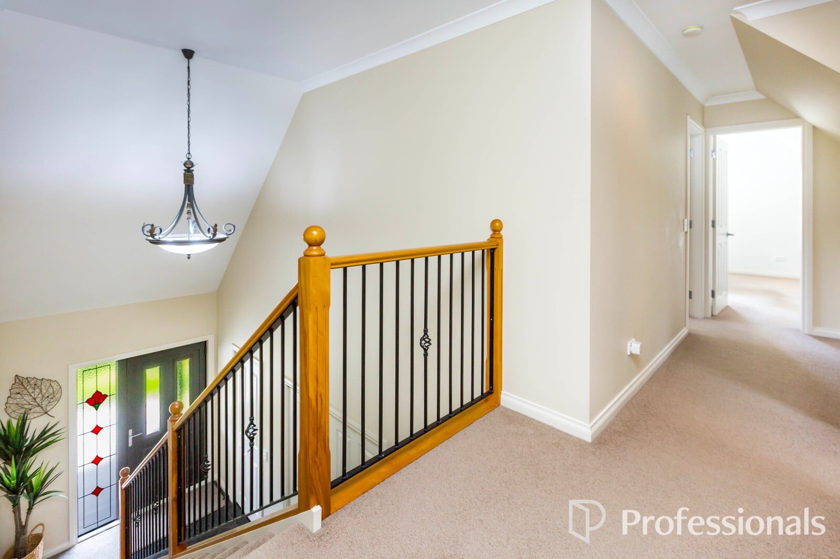
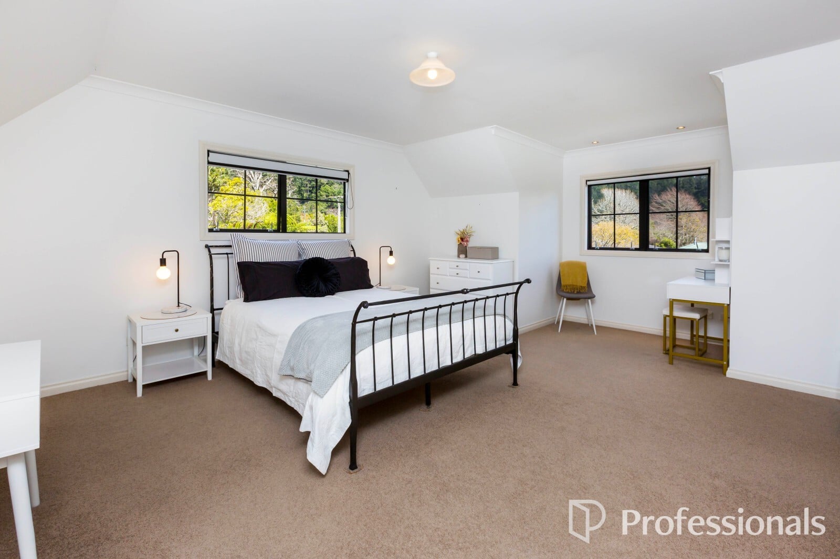
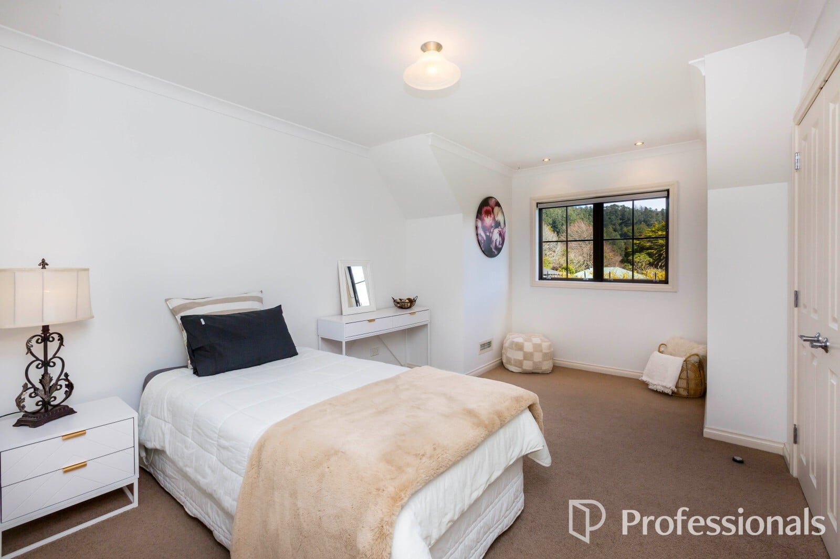
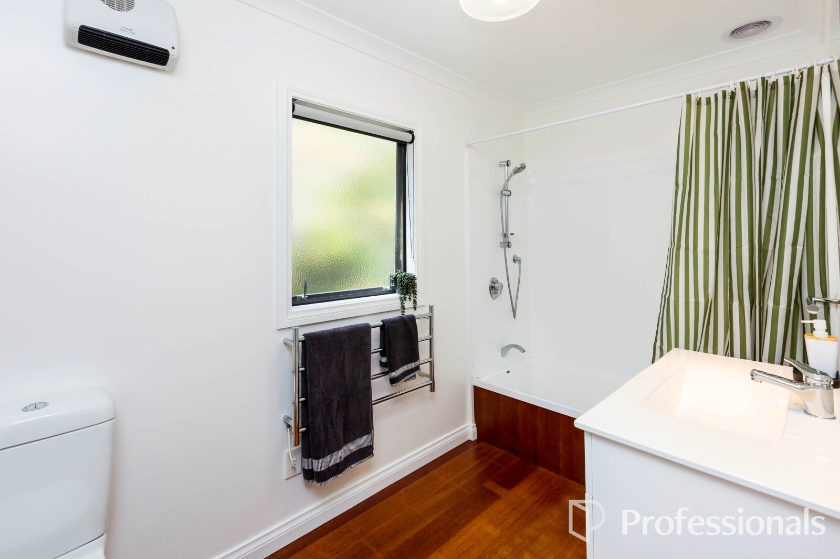
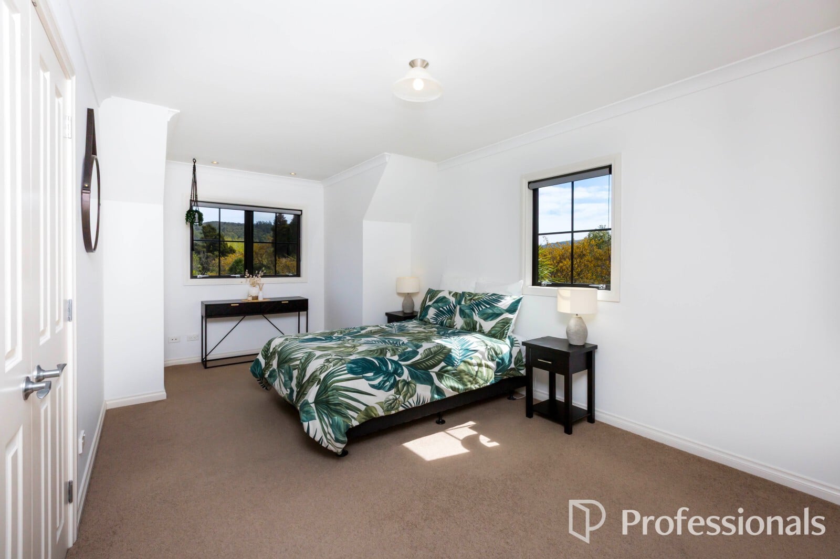
Inside, space, comfort, and family living come together beautifully. The home features four generous double bedrooms, including a spacious downstairs master bedroom with a walk-in wardrobe, modern ensuite, and direct access to the deck. Upstairs, the bedrooms feature high chapel-style ceilings and additional roof space, offering exciting possibilities for storage, a children's play area, or a creative games room. There is also a conveniently located family bathroom upstairs, making this home ideal for growing families and multigenerational living.
One of the special features of this property is the outlook. Each bedroom offers beautiful views of the surrounding greenery, creating a peaceful, storybook setting to wake up to every morning.
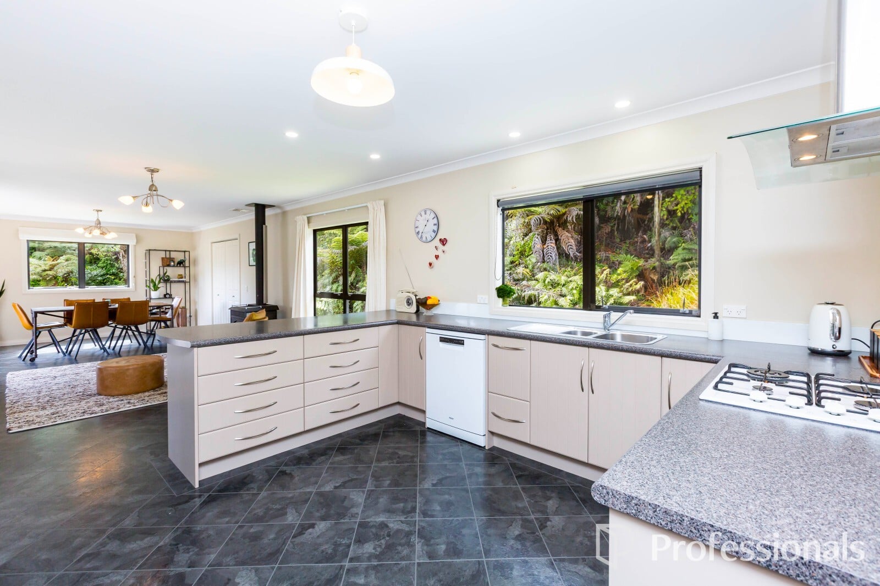
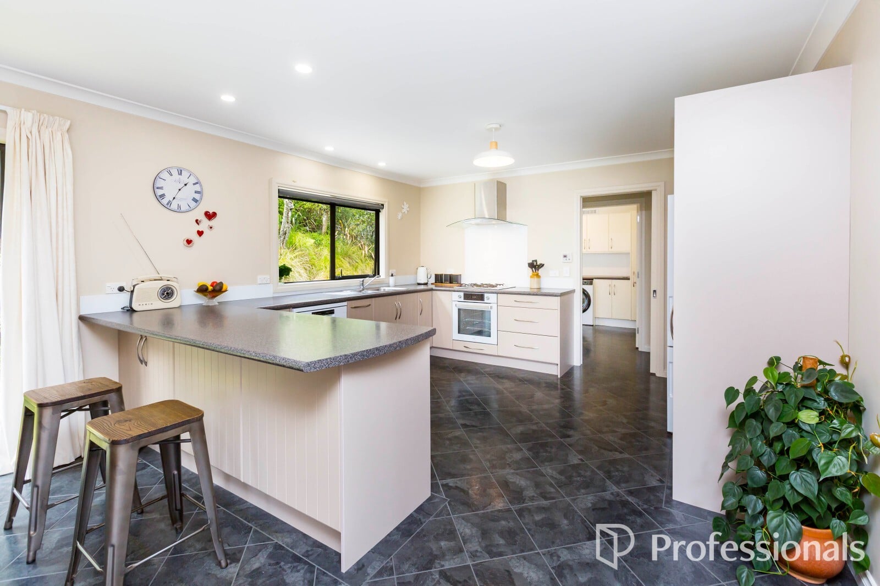
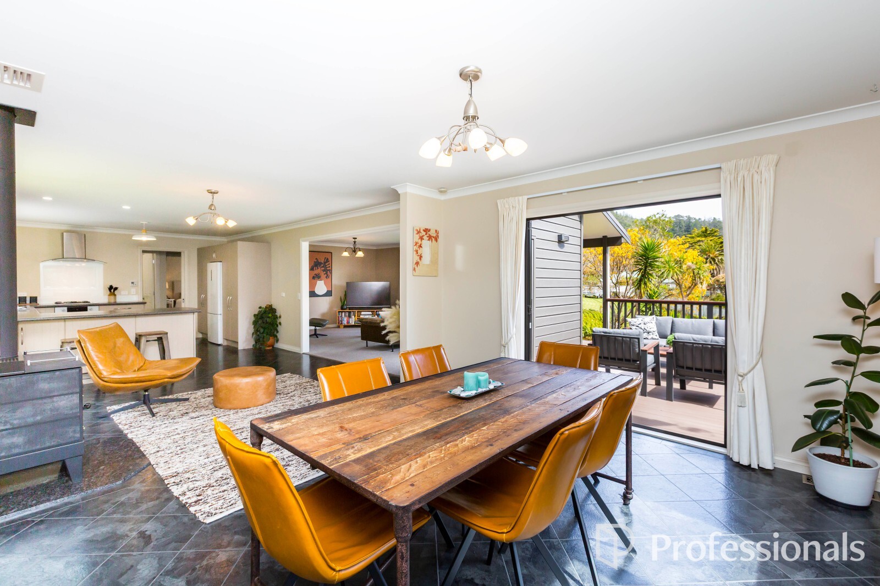
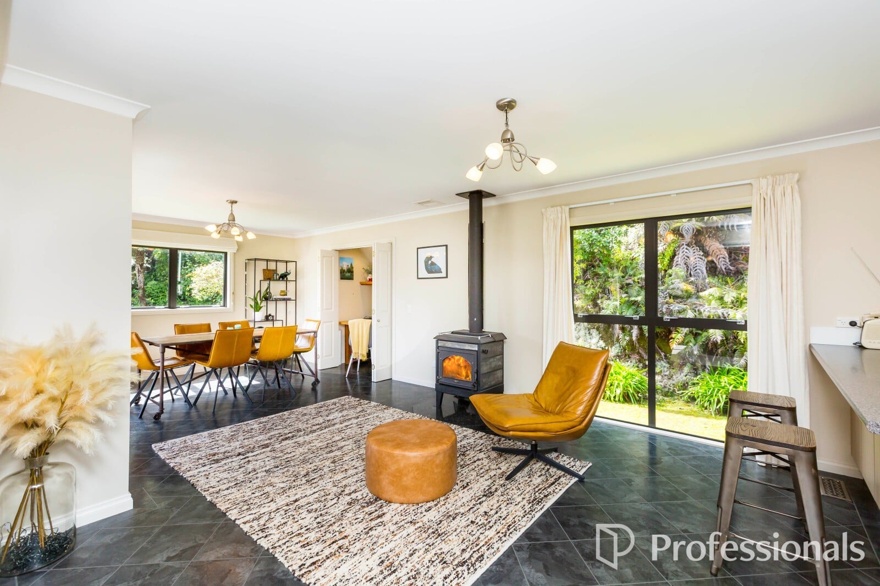
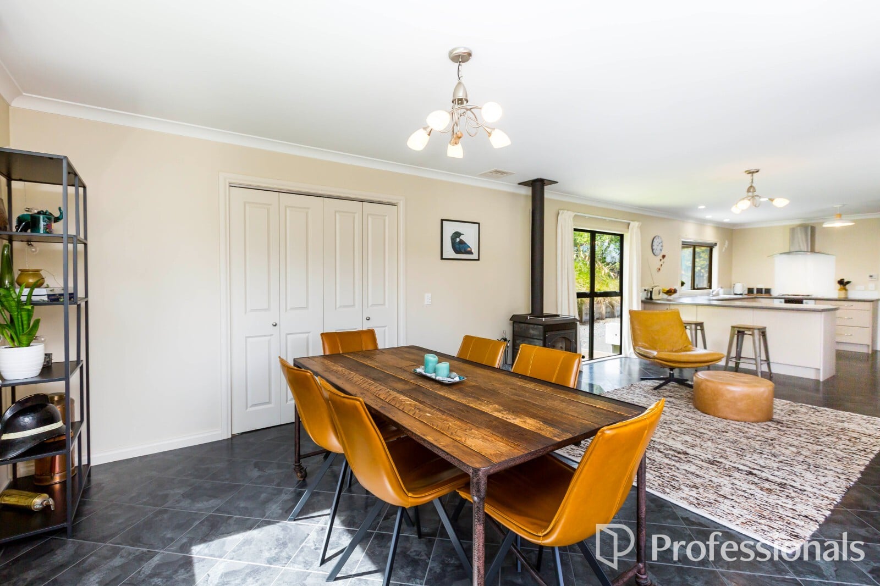
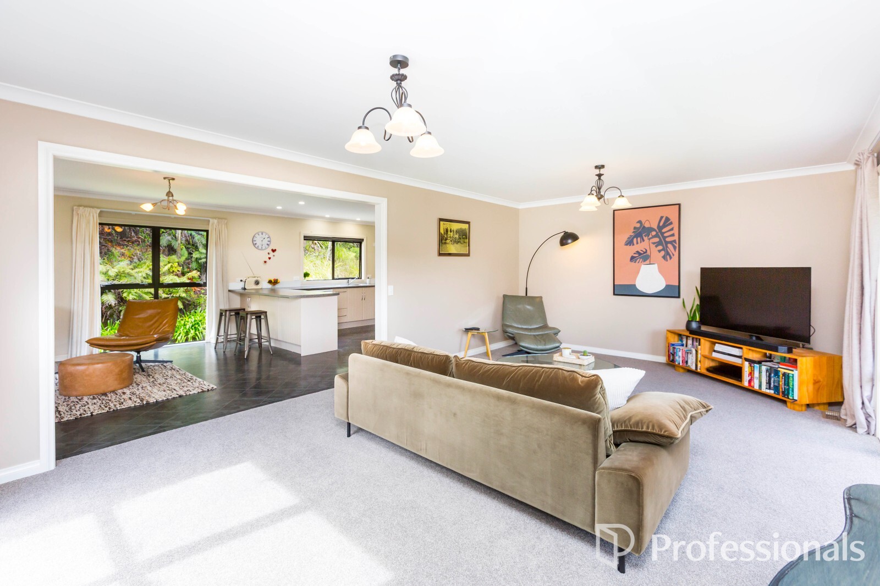
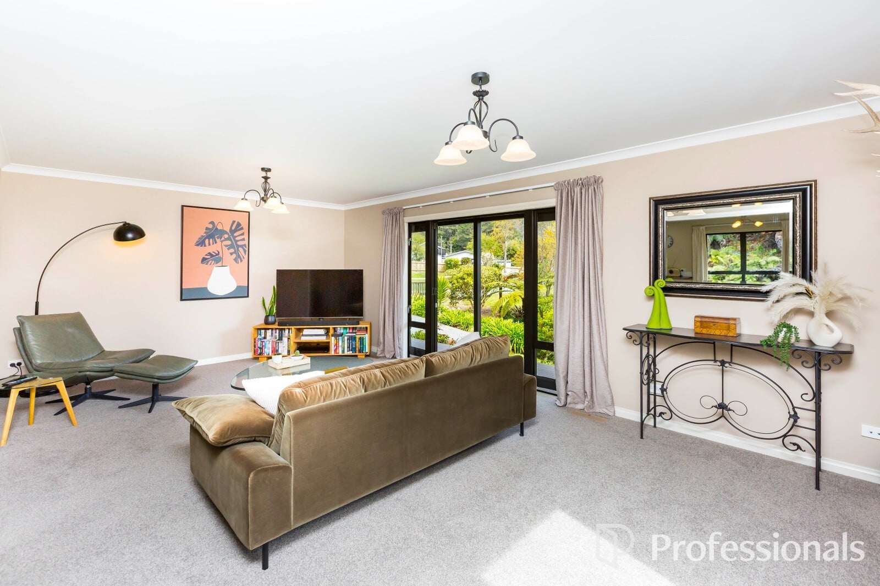
At the heart of the home is a modern open-plan kitchen and dining area, perfect for bringing family and friends together. The kitchen features a gas cooktop and electric oven, while a tucked-away study nook provides an ideal space for working from home. A separate, spacious lounge offers another place to relax, watch television, or enjoy a quiet evening with a good book.
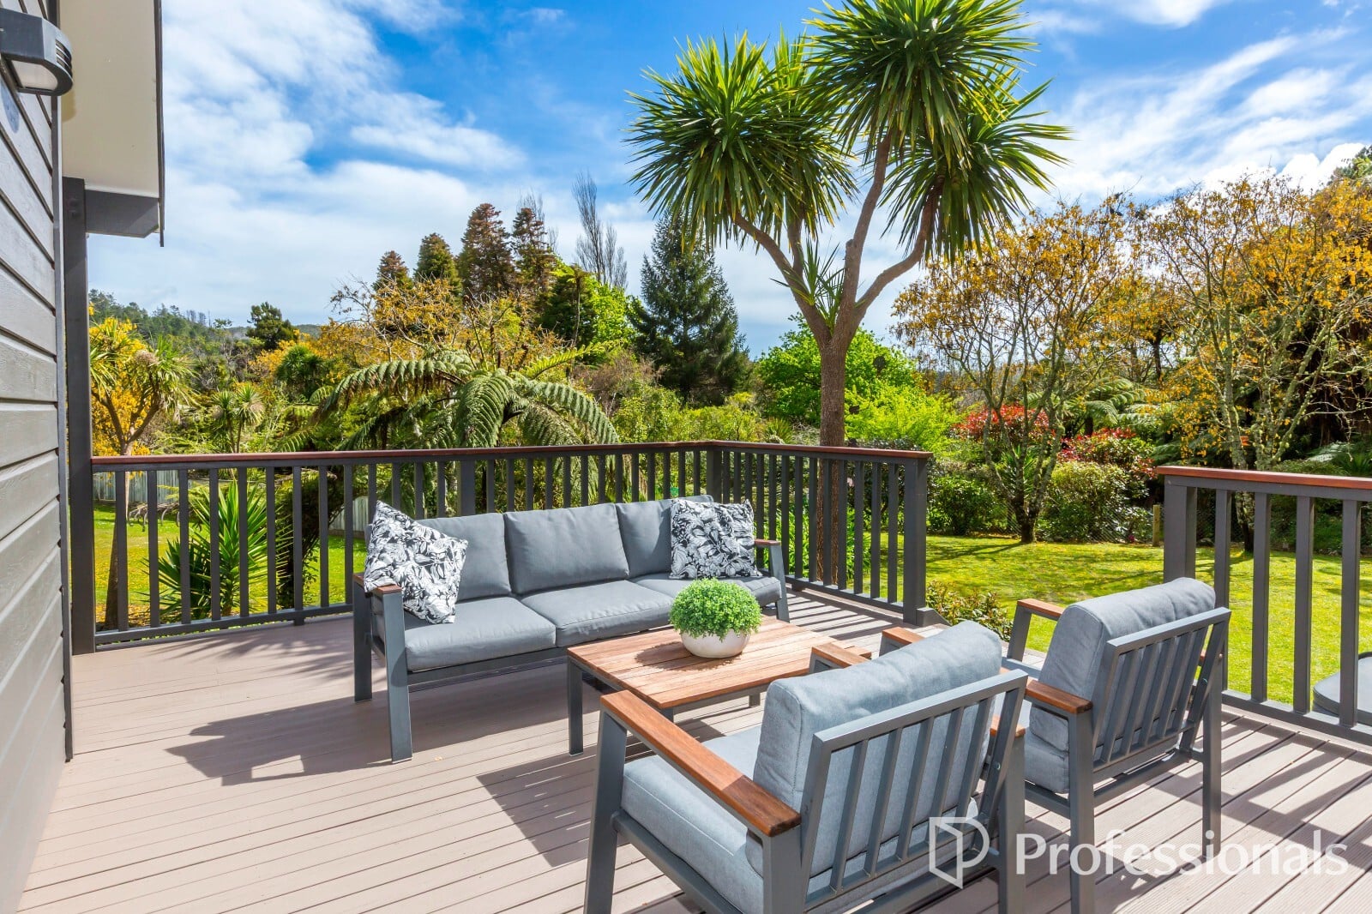
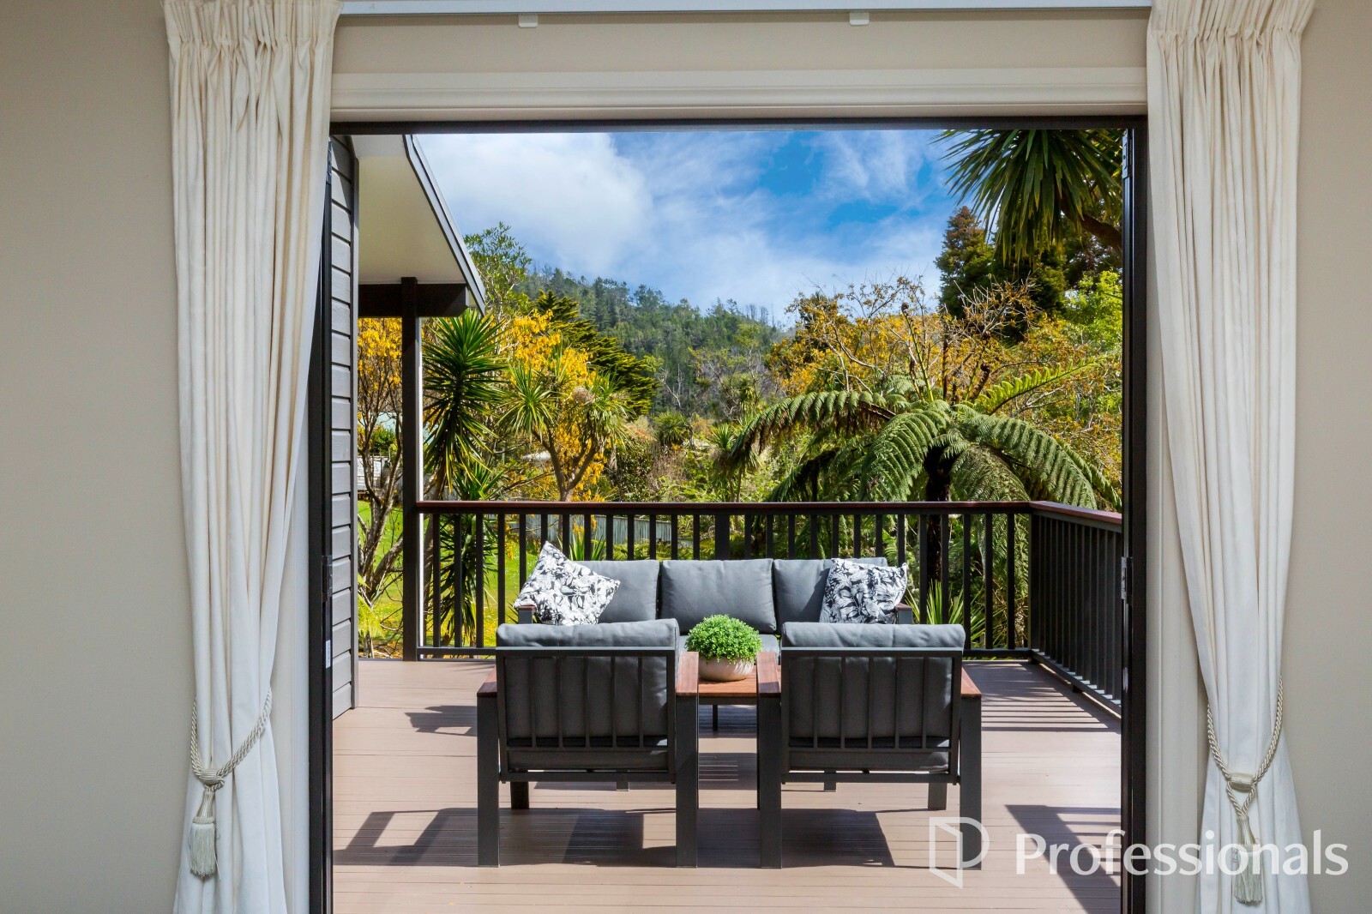
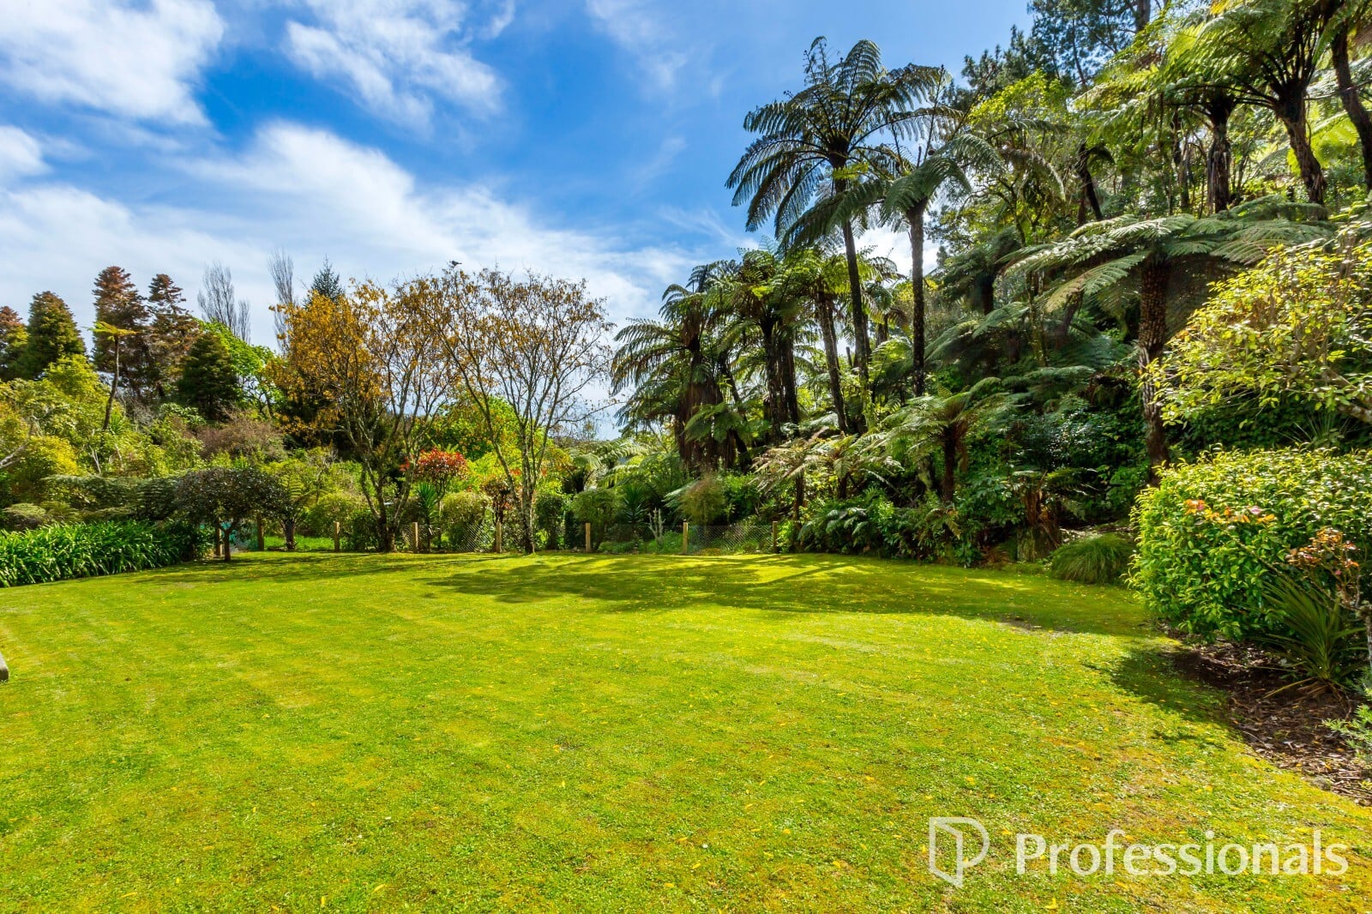
Step outside, and you will discover what truly makes this property special. The wraparound deck and outdoor entertaining area are perfect for morning coffees, summer barbecues, or simply sitting back and enjoying the sunshine. The landscaped lawns, established trees, and immaculate gardens provide plenty of space for children to play, family gatherings to take place, and everyone to enjoy the outdoors. And all the while, you can relax to the calming sounds of the brook and the birds singing nearby.
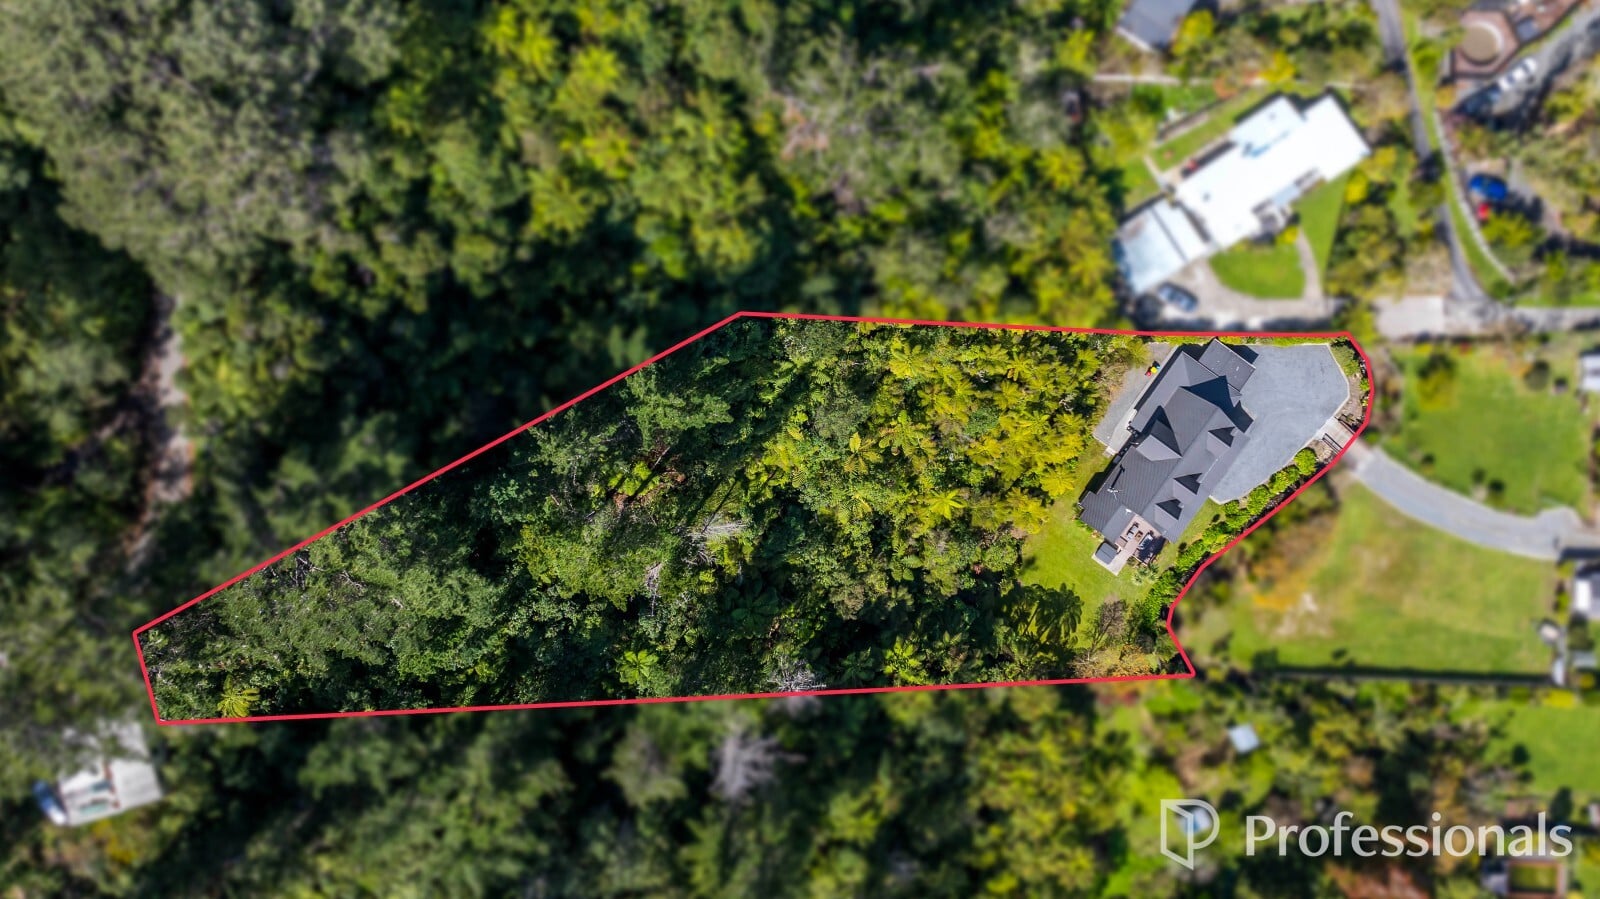
For those needing extra space for vehicles and outdoor adventures, the property offers a separate single garage, an attached carport, and ample off-street parking for campervans, boats, and work vehicles.
You are also just a five-minute drive from local shops, the HUB library, and the Stokes Valley Pool & Fitness facility, giving you convenient access to everyday amenities while still enjoying a private, nature-filled setting.
This is more than just a house. It's a place to slow down, reconnect, and create lasting family memories. So, if you have been dreaming of a home that feels like a private retreat, this could be the one you have been waiting for. Your next chapter starts here. Don't miss the opportunity to make this beautiful property your own.
Contact Maria and Ashlee Wilkinson today to arrange your viewing.
Downstairs:
* Master bedroom with ensuite & walk-in wardrobe
* Large storage cupboards
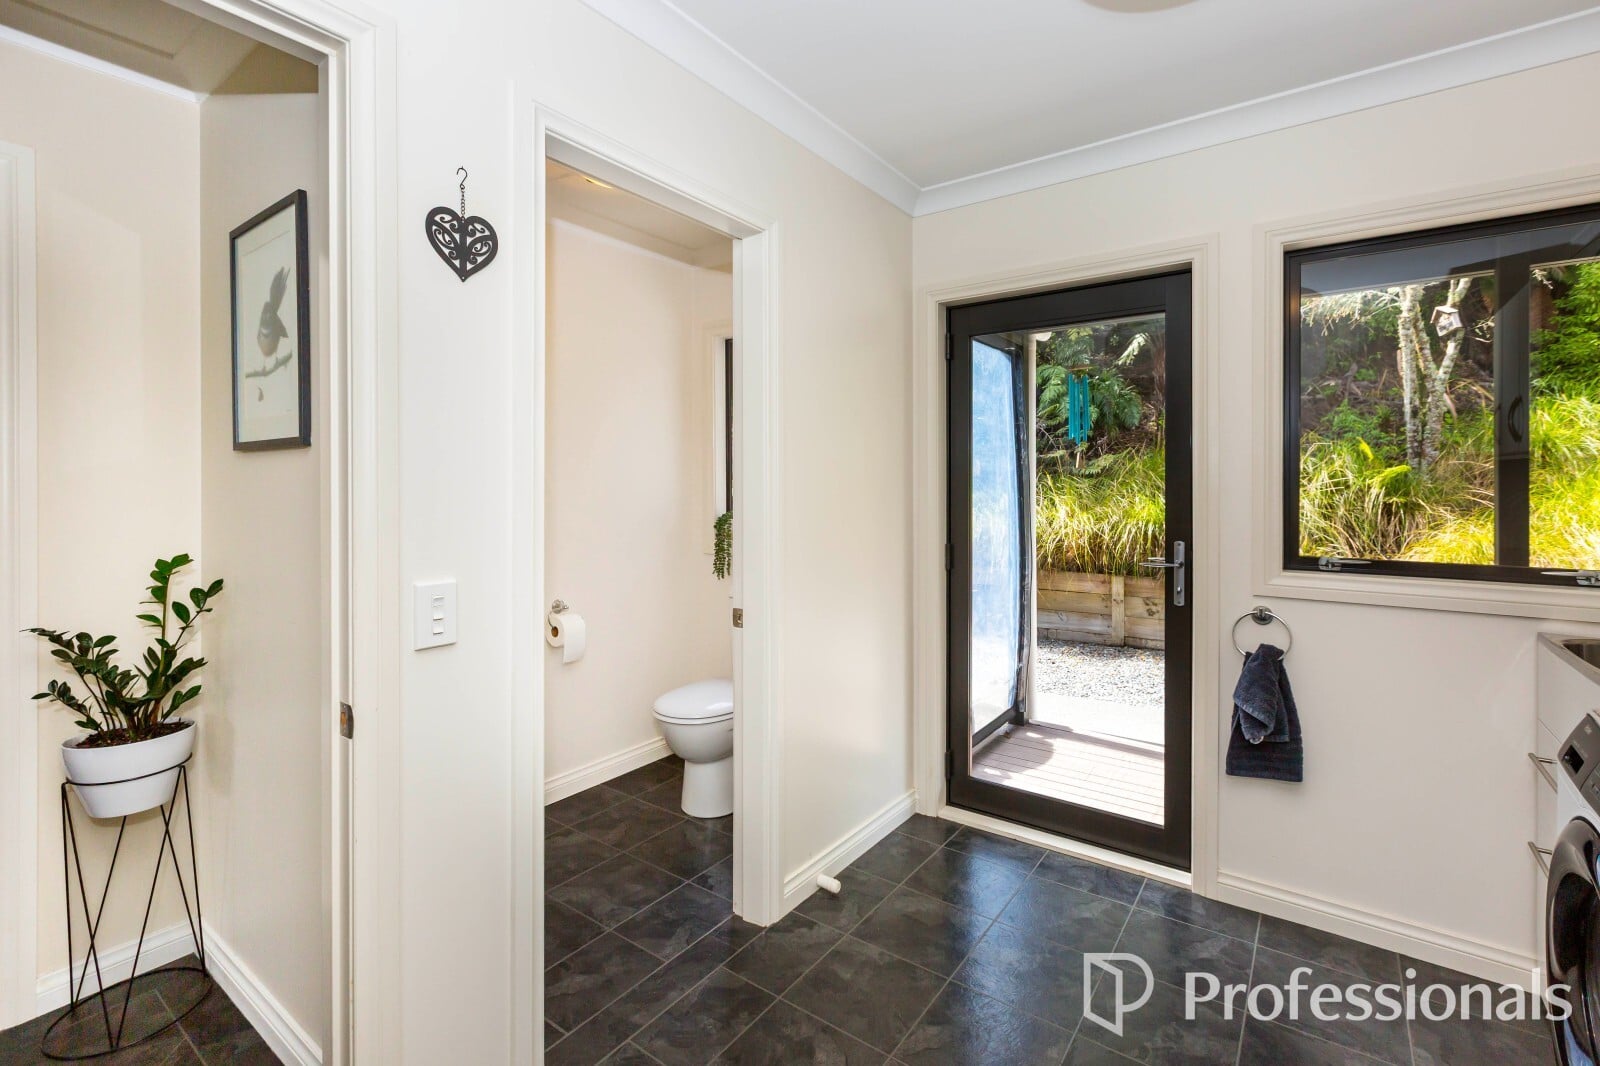
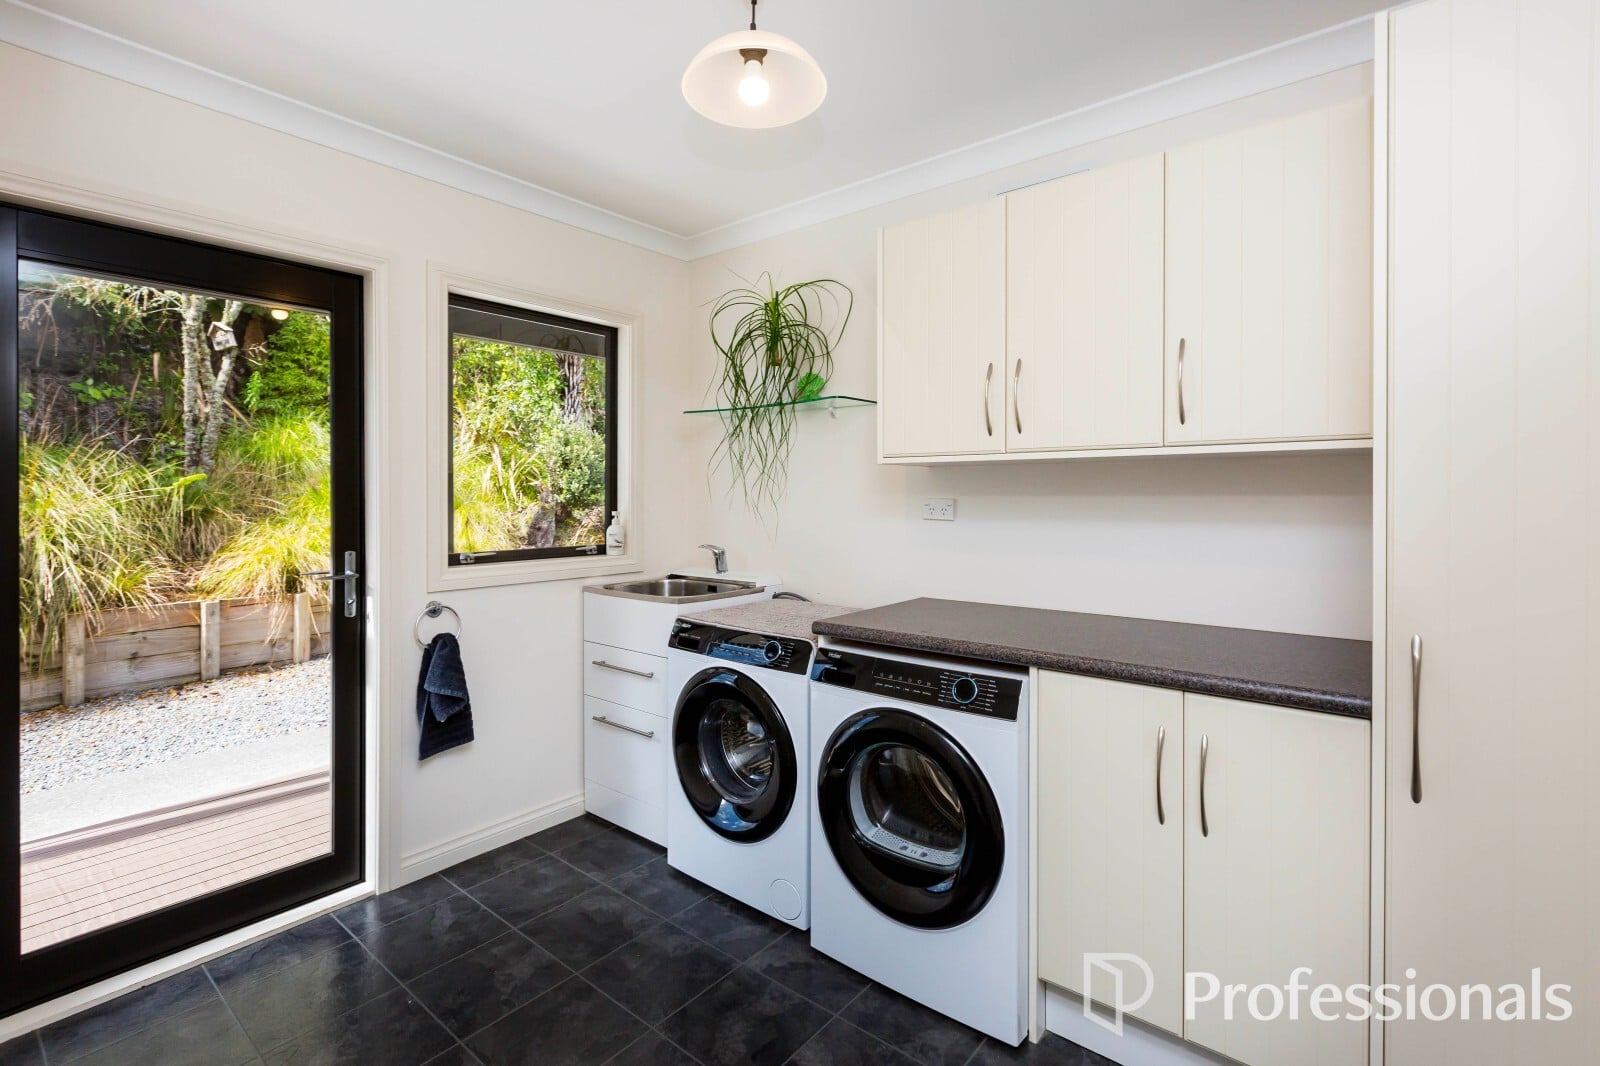
* Modern laundry space
* Separate W/C
* Modern, open-plan kitchen with gas cooking & electric oven
* Breakfast bar
* Open-plan dining/living space
* Freestanding fireplace with heat transfer system
* Tucked away study nook
* Separate, sun-filled lounge with doors onto the deck
Upstairs:
* 3, large attic style double bedrooms
* Combined family bathroom
* Linen cupboard
Heating & Water:
* Vented gas central heating
* Gas infinity hot water with gas cooking
* Separate electric oven
* Freestanding fireplace
* Heat transfer system
* Insulation in ceilings & walls
Outside:
* Separate single garage with workbench
* Attached carport
* Ample off-street parking
* Council approved and signed off bridge over stream
* Section size approximately 3,704m2
* Separate section potential to purchase
Tender closing at 2.00pm Wednesday, 4th November 2026 (unless sold prior)
Inside, space, comfort, and family living come together beautifully. The home features four generous double bedrooms, including a spacious downstairs master bedroom with a walk-in wardrobe, modern ensuite, and direct access to the deck. Upstairs, the bedrooms feature high chapel-style ceilings and additional roof space, offering exciting possibilities for storage, a children's play area, or a creative games room. There is also a conveniently located family bathroom upstairs, making this home ideal for growing families and multigenerational living.
One of the special features of this property is the outlook. Each bedroom offers beautiful views of the surrounding greenery, creating a peaceful, storybook setting to wake up to every morning.
At the heart of the home is a modern open-plan kitchen and dining area, perfect for bringing family and friends together. The kitchen features a gas cooktop and electric oven, while a tucked-away study nook provides an ideal space for working from home. A separate, spacious lounge offers another place to relax, watch television, or enjoy a quiet evening with a good book.
Step outside, and you will discover what truly makes this property special. The wraparound deck and outdoor entertaining area are perfect for morning coffees, summer barbecues, or simply sitting back and enjoying the sunshine. The landscaped lawns, established trees, and immaculate gardens provide plenty of space for children to play, family gatherings to take place, and everyone to enjoy the outdoors. And all the while, you can relax to the calming sounds of the brook and the birds singing nearby.
For those needing extra space for vehicles and outdoor adventures, the property offers a separate single garage, an attached carport, and ample off-street parking for campervans, boats, and work vehicles.
You are also just a five-minute drive from local shops, the HUB library, and the Stokes Valley Pool & Fitness facility, giving you convenient access to everyday amenities while still enjoying a private, nature-filled setting.
This is more than just a house. It's a place to slow down, reconnect, and create lasting family memories. So, if you have been dreaming of a home that feels like a private retreat, this could be the one you have been waiting for. Your next chapter starts here. Don't miss the opportunity to make this beautiful property your own.
Contact Maria and Ashlee Wilkinson today to arrange your viewing.
Downstairs:
* Master bedroom with ensuite & walk-in wardrobe
* Large storage cupboards
* Modern laundry space
* Separate W/C
* Modern, open-plan kitchen with gas cooking & electric oven
* Breakfast bar
* Open-plan dining/living space
* Freestanding fireplace with heat transfer system
* Tucked away study nook
* Separate, sun-filled lounge with doors onto the deck
Upstairs:
* 3, large attic style double bedrooms
* Combined family bathroom
* Linen cupboard
Heating & Water:
* Vented gas central heating
* Gas infinity hot water with gas cooking
* Separate electric oven
* Freestanding fireplace
* Heat transfer system
* Insulation in ceilings & walls
Outside:
* Separate single garage with workbench
* Attached carport
* Ample off-street parking
* Council approved and signed off bridge over stream
* Section size approximately 3,704m2
* Separate section potential to purchase
Tender closing at 2.00pm Wednesday, 4th November 2026 (unless sold prior)
Property ID: MRE02209