
 Gallery
 Close
Close

.png?width=1080&height=1080&name=Spring%20Appraisal%20Tile%20(1080%20x%201080%20px).png)




© 2026. Professionals New Zealand, Licensed REAA 2008

Enter Your Details to Receive Files
Terms and conditions: The documents related to property have been obtained from the third party and copies are made available to prospective purchasers and interested parties for general information purposes only. The information originates from a third party and not from the real estate agent, the vendors or Professionals Group New Zealand Limited. Neither the Vendors nor Professionals Group New Zealand Limited warrant the accuracy of the documents and no liability is accepted for any errors or omissions. It is recommended to all Purchasers and interested parties that they make their own property file enquiries for ‘Due Diligence’ purposes, and your own investigations with your lawyer.

6

3

617
m2
2 Heruheru Street
Milldale, Rodney
FOR SALE:
Enquiries Over: $1,625,000
A Bespoke Home and Income
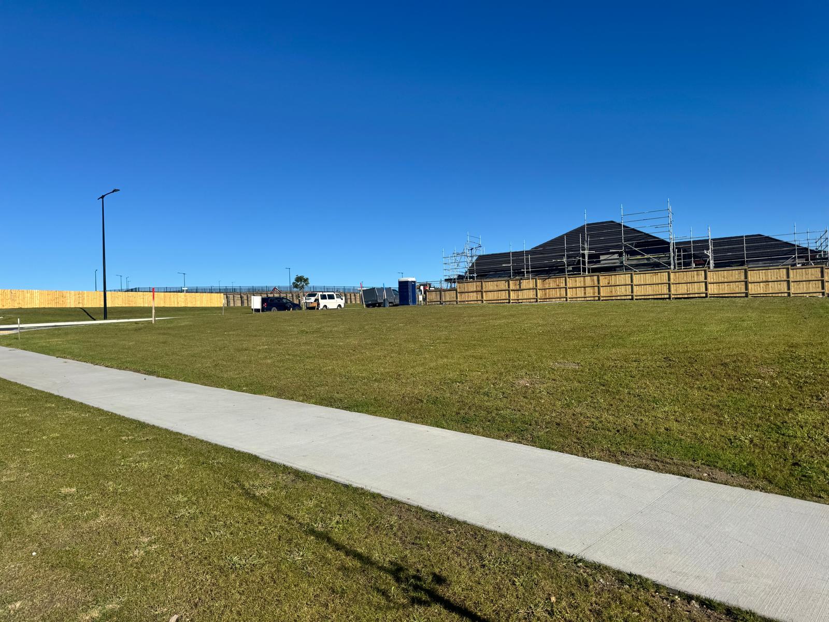
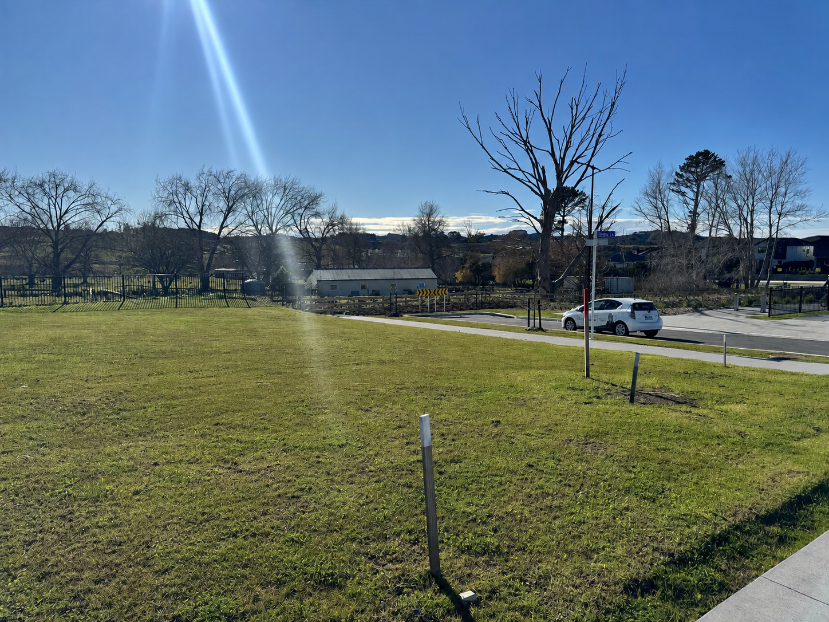
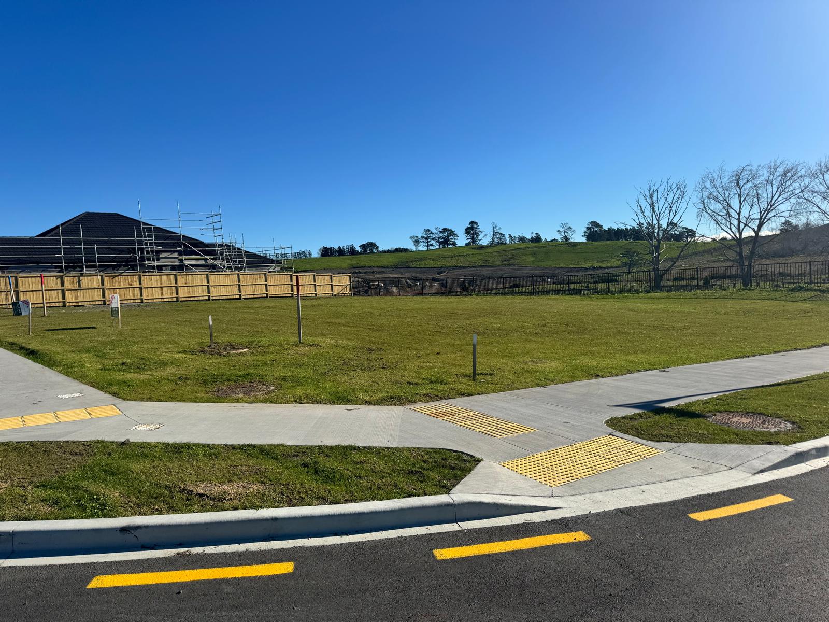
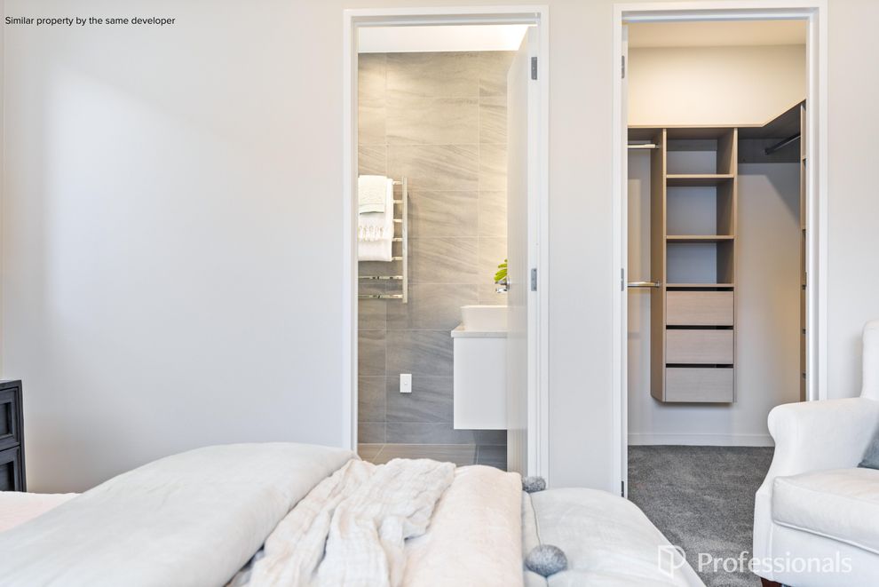
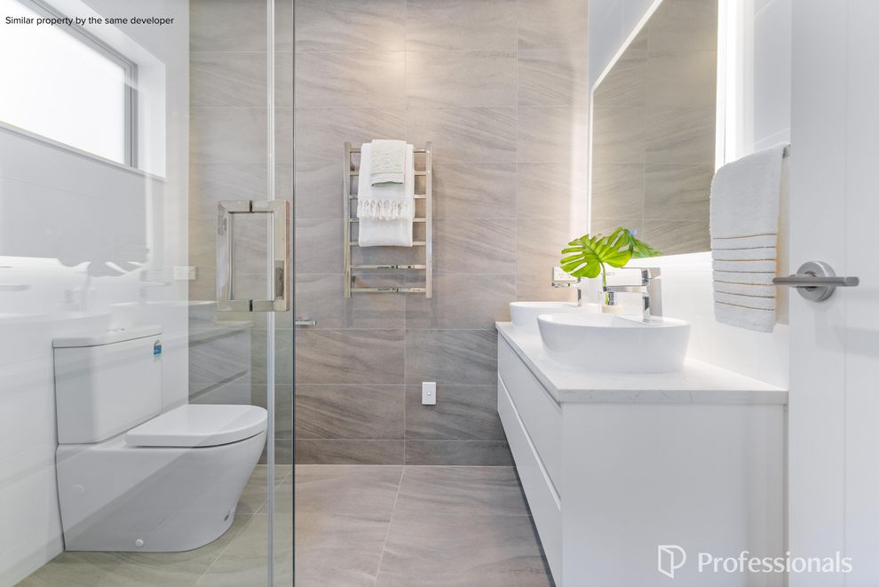
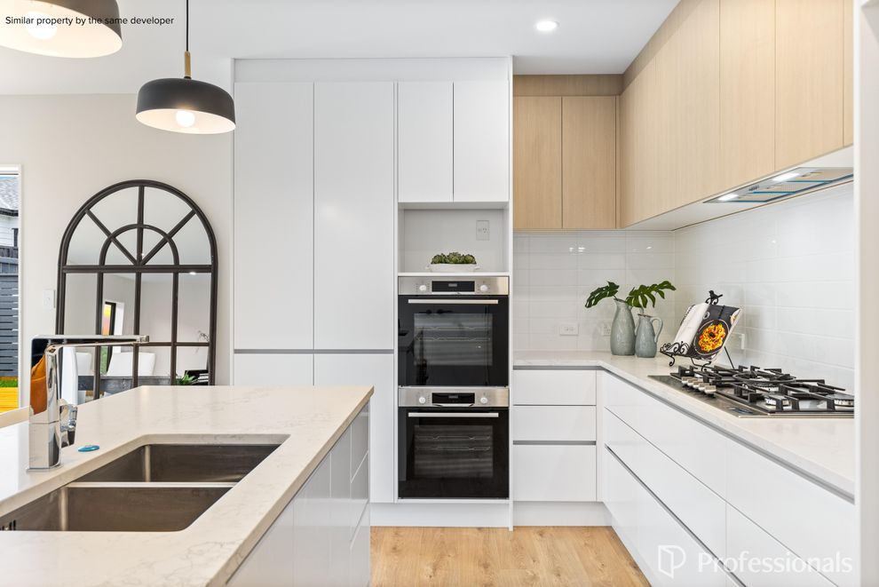
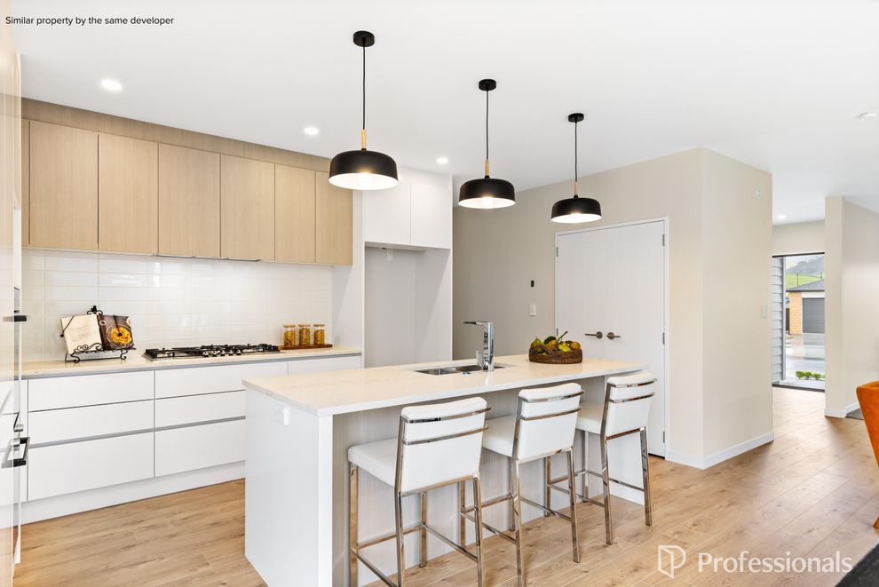
An outstanding opportunity to secure a brand-new home and income design and build in the thriving Milldale community on a spacious 617m2 corner site. Combining contemporary design, quality craftsmanship and the flexibility of a self-contained income, this is your chance to create a home that suits your lifestyle on a spacious corner site, while enjoying all the benefits of living in one of Auckland's fastest-growing neighbourhoods.
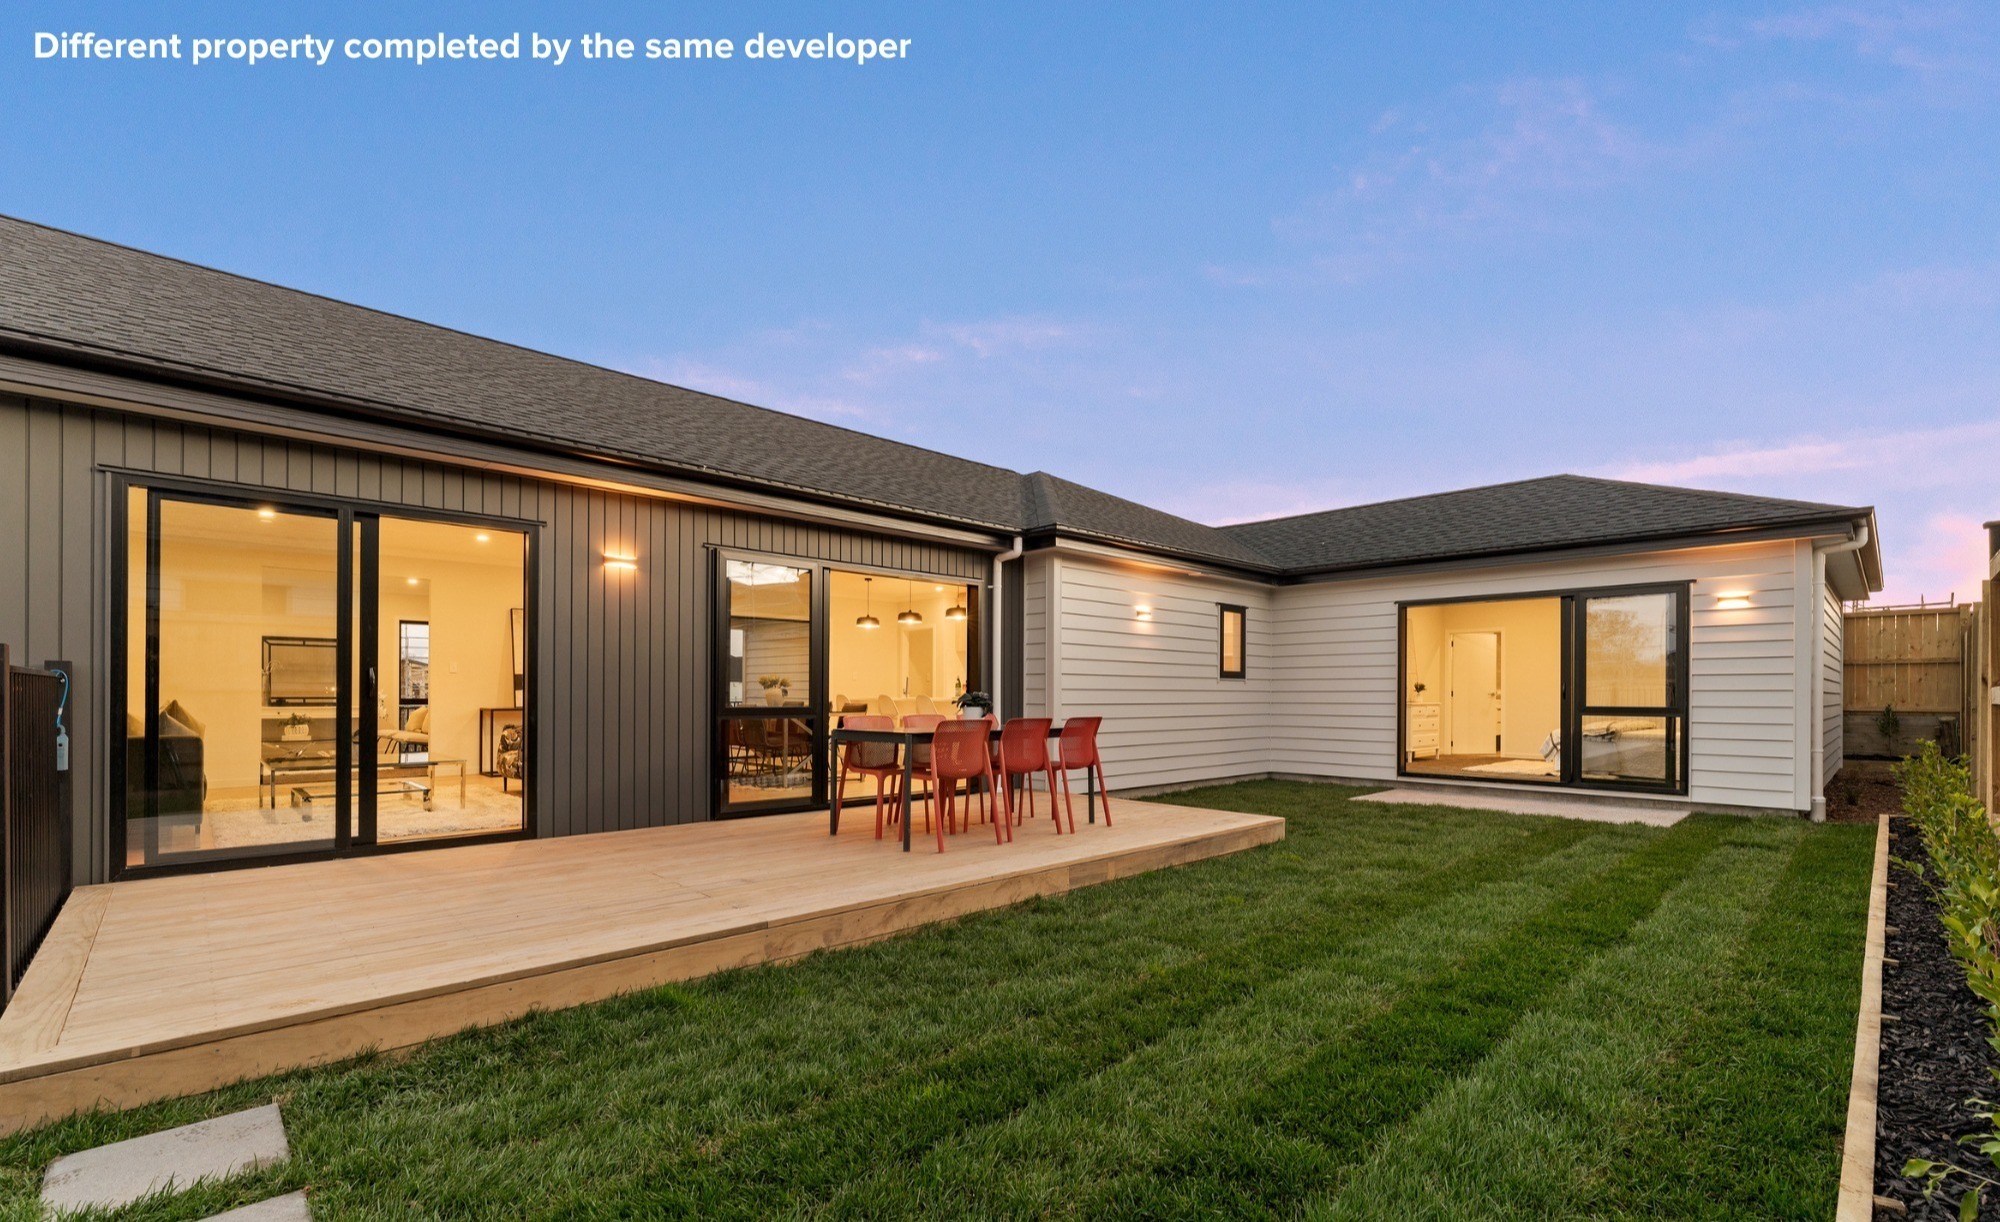
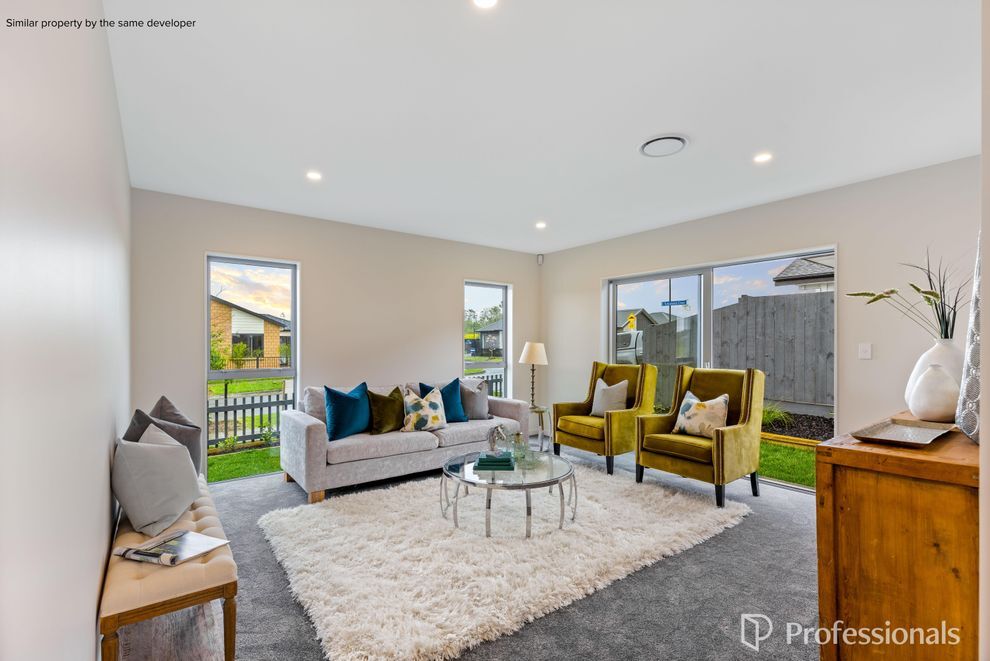
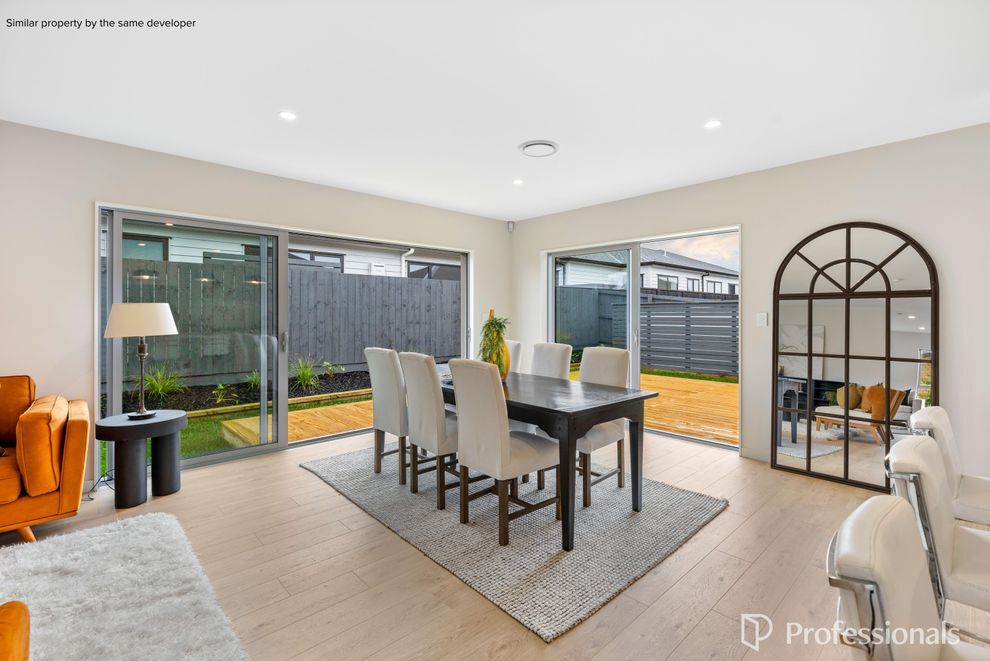
Designed with modern family living in mind, the proposed home offers generous open-plan living, quality finishes and a practical layout, while the separate income provides excellent flexibility for extended family, guests or additional rental income. Throughout the design process, you'll have the opportunity to personalise selections and make the home your own, creating a finished product that reflects your style and needs.
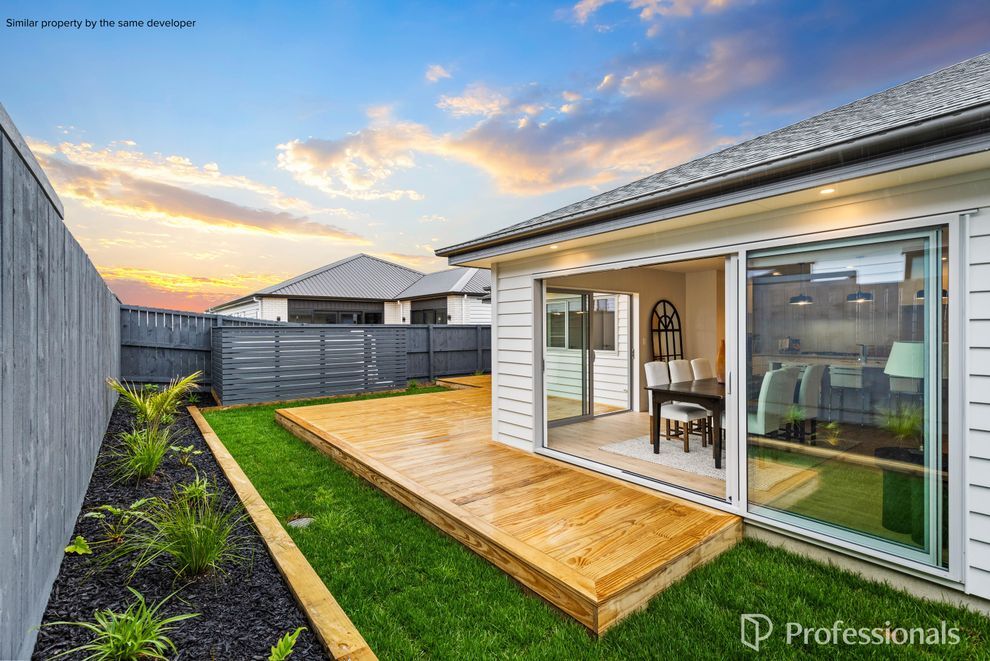
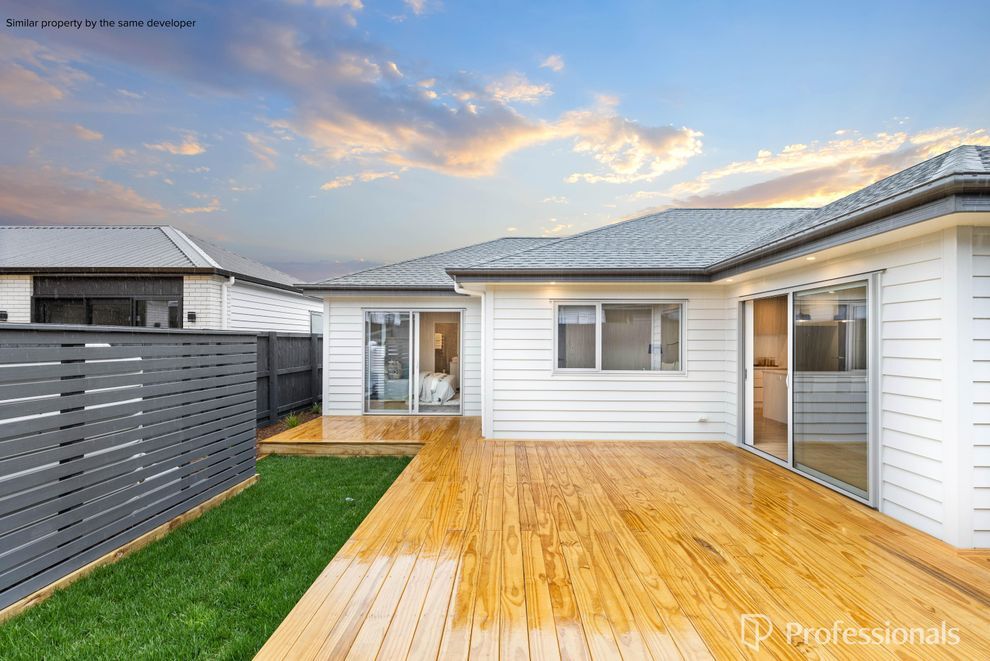
A standout feature of this property is the impressive rear yard, measuring approximately 15m x 11m. Exceptionally large by Milldale standards, it provides an abundance of outdoor space with plenty of room for children to play, entertaining family and friends, or adding a swimming pool while still retaining a generous lawn.
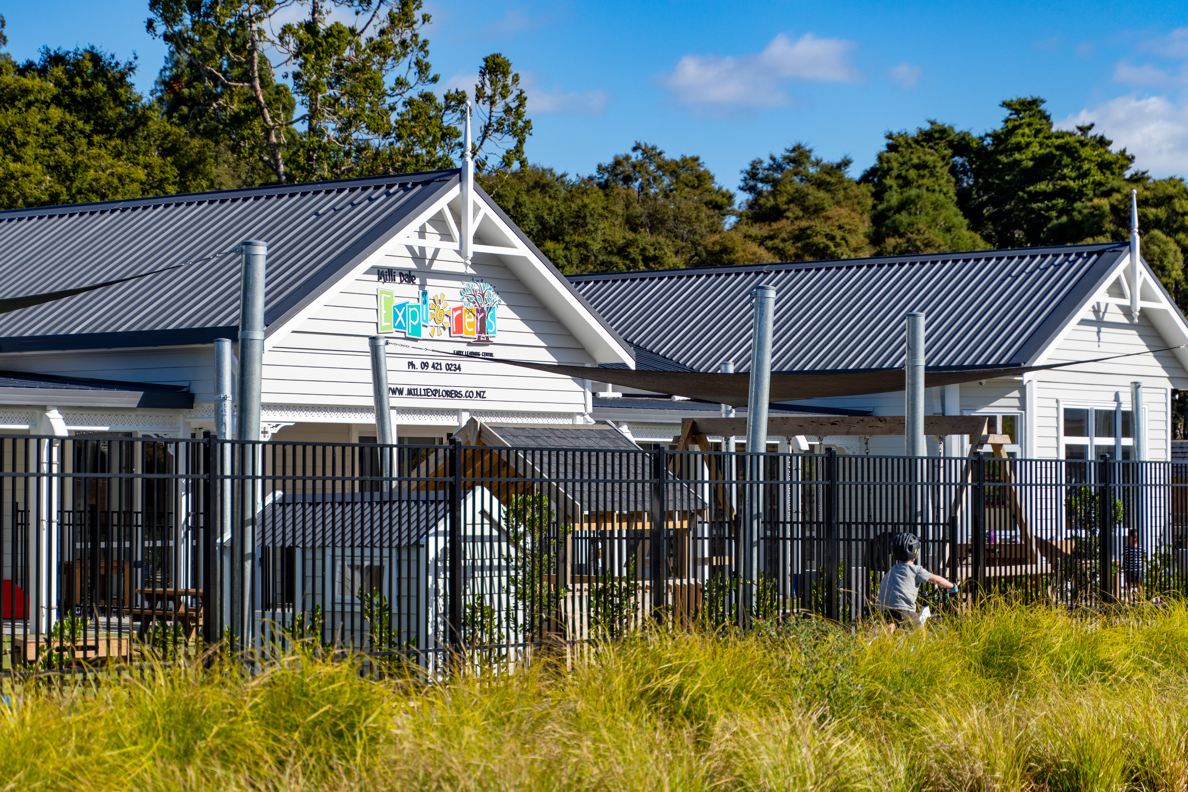
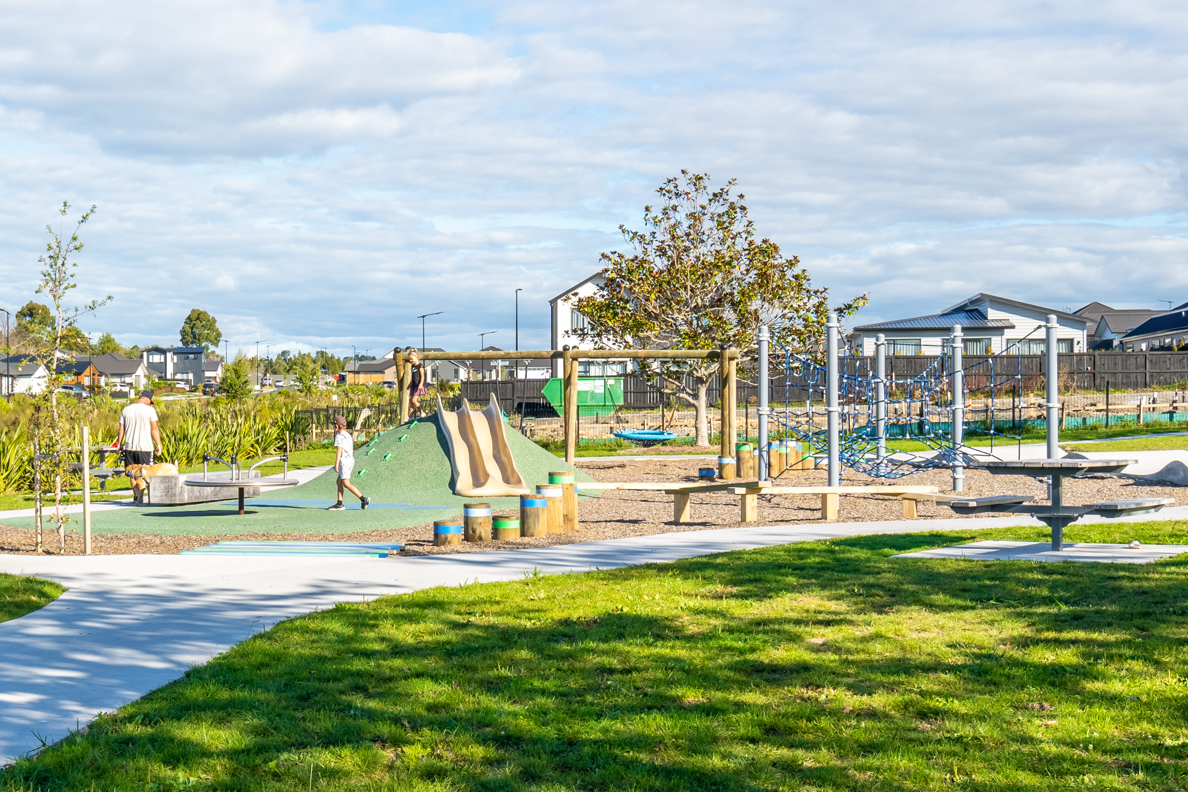
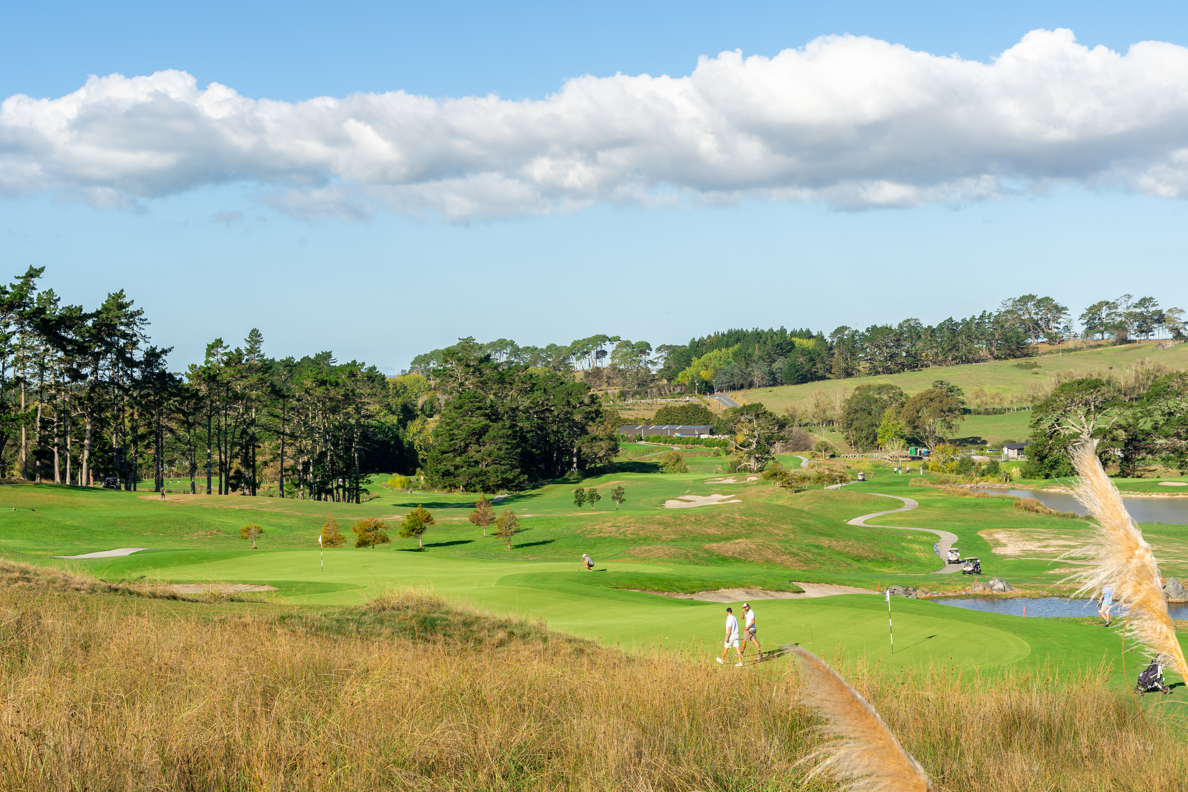
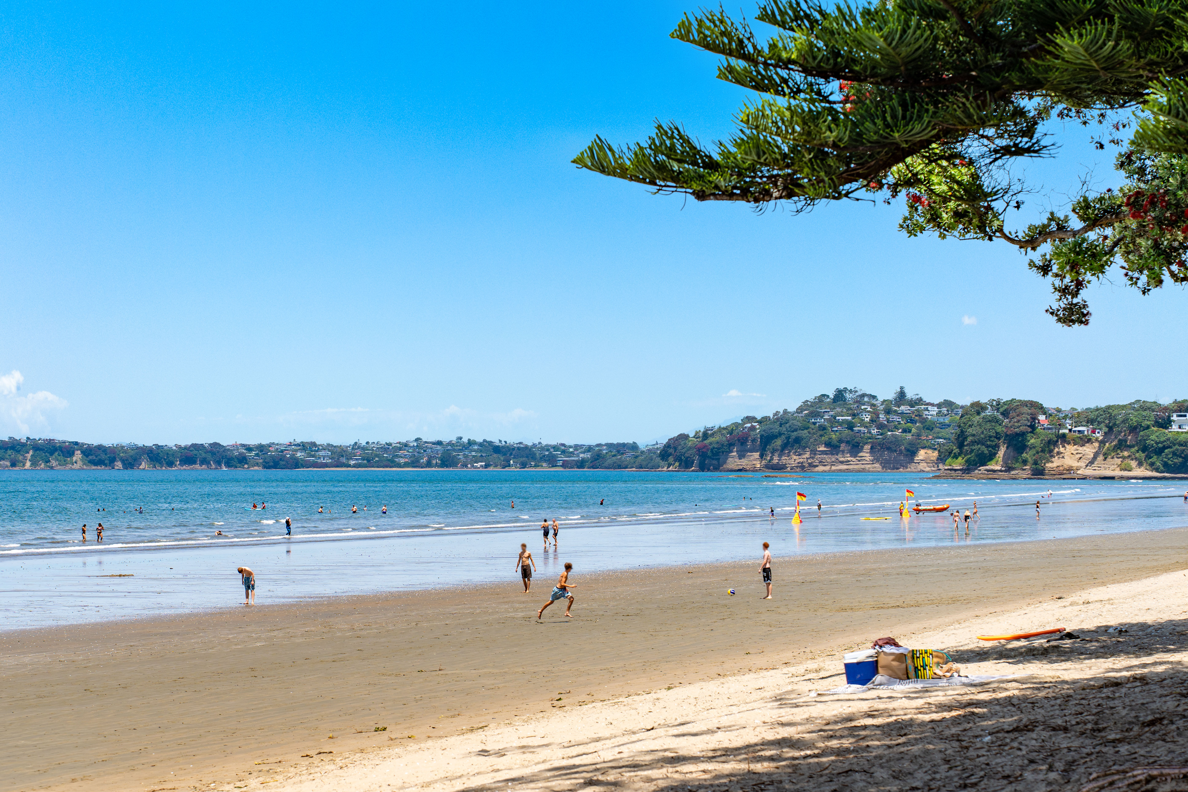
Perfectly positioned close to local schools, parks, walkways, cafés, shopping amenities and motorway access, this is a location that continues to grow in popularity with families, professionals and investors alike.
Get in touch with Sarah for more information including more details on the plans, finishes and building company.
Please note: This is a Design & Build package. The price, images, floor plans and concept designs shown are indicative only and are intended to illustrate the proposed development. Plans, specifications, materials and finishes may change throughout the design and construction process. Purchasers will have the opportunity to provide input into selections and certain aspects of the design, subject to the stage of the build and developer approval. The price is based on a entry level size and specification. Please enquire for more information.
Designed with modern family living in mind, the proposed home offers generous open-plan living, quality finishes and a practical layout, while the separate income provides excellent flexibility for extended family, guests or additional rental income. Throughout the design process, you'll have the opportunity to personalise selections and make the home your own, creating a finished product that reflects your style and needs.
A standout feature of this property is the impressive rear yard, measuring approximately 15m x 11m. Exceptionally large by Milldale standards, it provides an abundance of outdoor space with plenty of room for children to play, entertaining family and friends, or adding a swimming pool while still retaining a generous lawn.
Perfectly positioned close to local schools, parks, walkways, cafés, shopping amenities and motorway access, this is a location that continues to grow in popularity with families, professionals and investors alike.
Get in touch with Sarah for more information including more details on the plans, finishes and building company.
Please note: This is a Design & Build package. The price, images, floor plans and concept designs shown are indicative only and are intended to illustrate the proposed development. Plans, specifications, materials and finishes may change throughout the design and construction process. Purchasers will have the opportunity to provide input into selections and certain aspects of the design, subject to the stage of the build and developer approval. The price is based on a entry level size and specification. Please enquire for more information.
Property ID: L42276995