
 Gallery

 Close
Close





© 2026. Professionals New Zealand, Licensed REAA 2008

4

2

2

223m2

769
m2
28 Kirton Drive
Riverstone Terraces, Upper Hutt
FOR SALE:
Deadline sale closing 28th August at 2.00pm (unless sold prior)
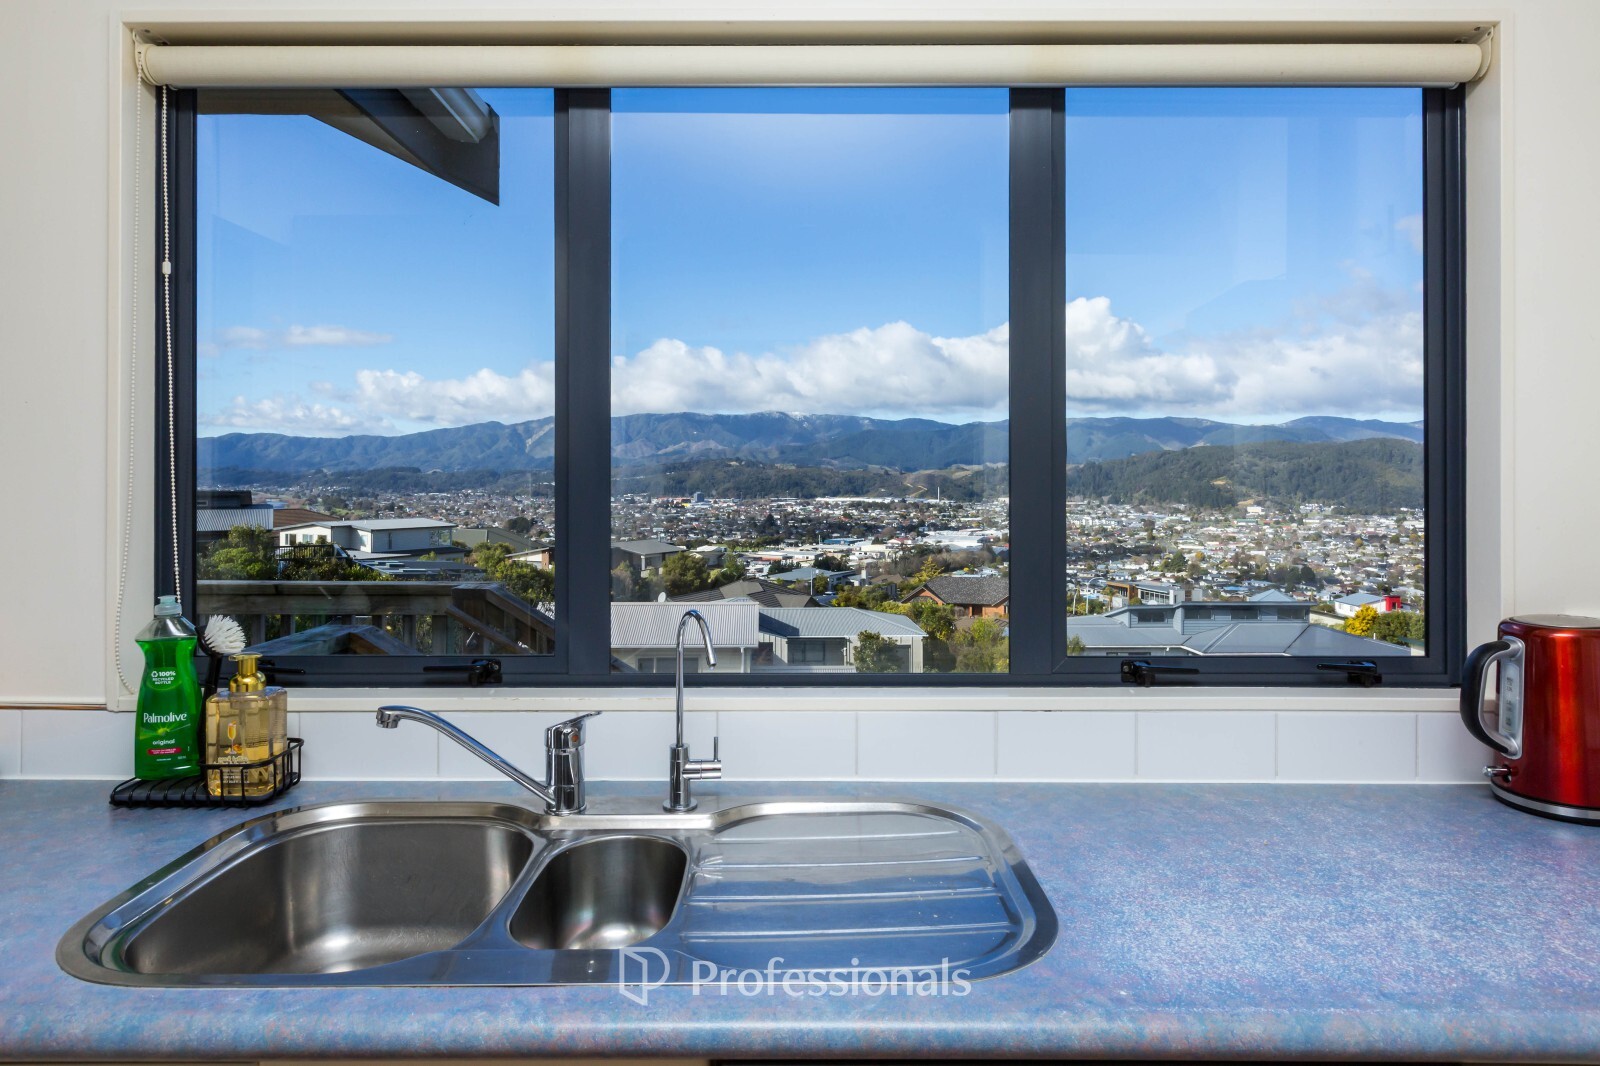
Room To Live. Views To Love.
Deadline (Unless sold prior). Deadline closing Friday, the 28th of August 2026 @ 2 pm.
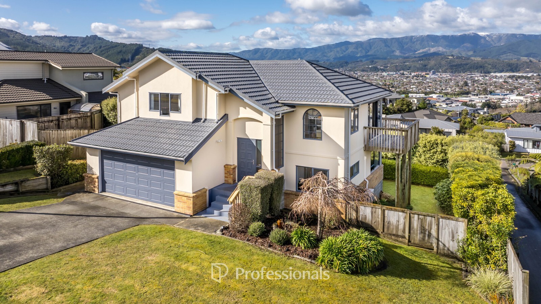
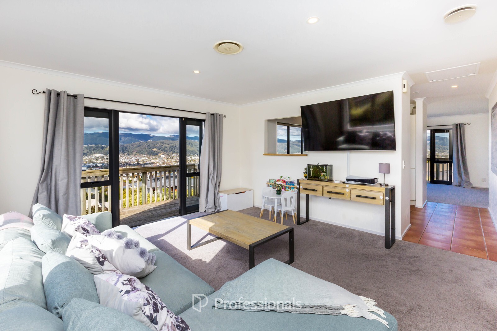
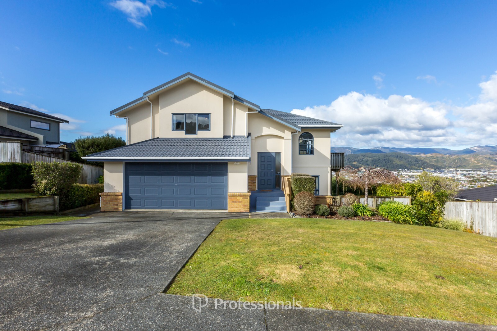

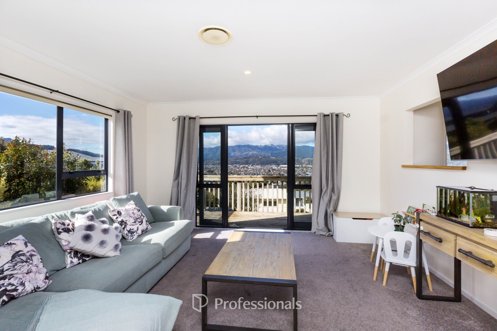
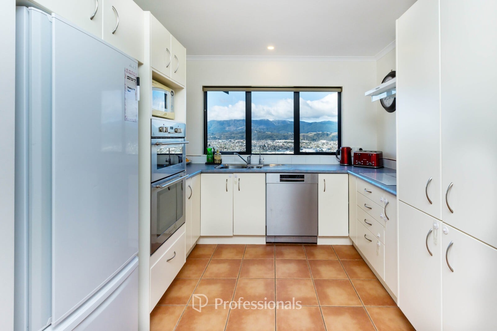
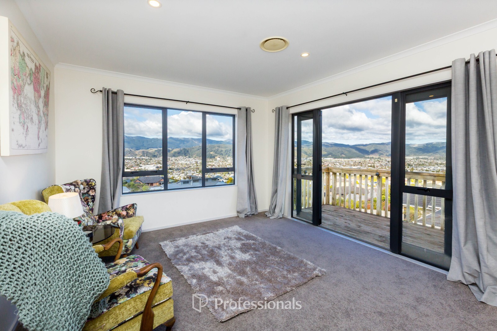
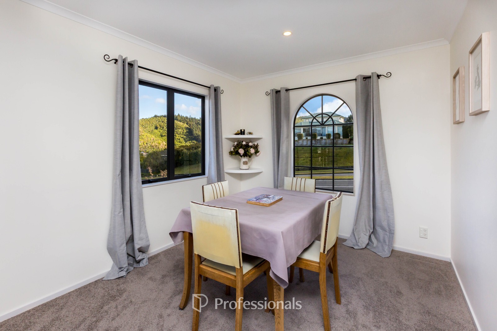
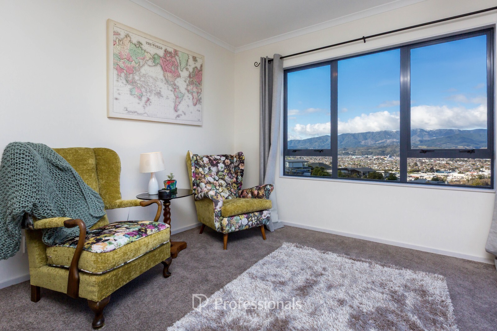
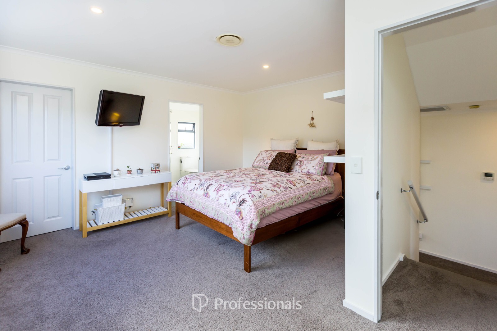
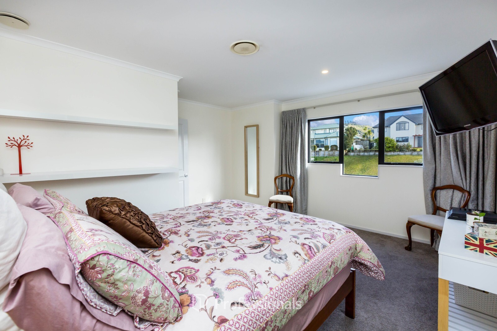
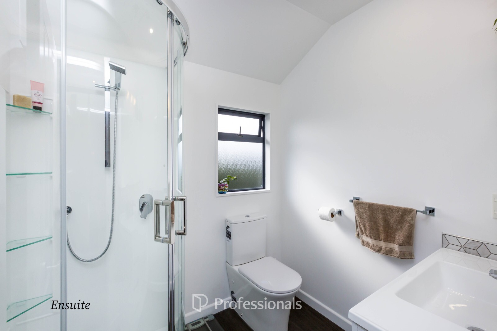
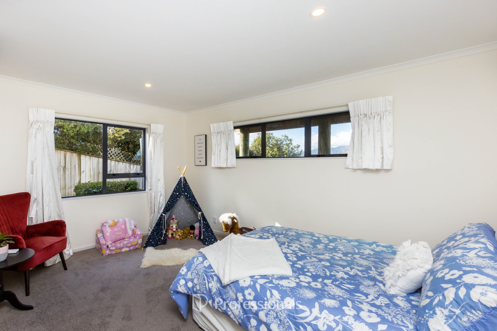
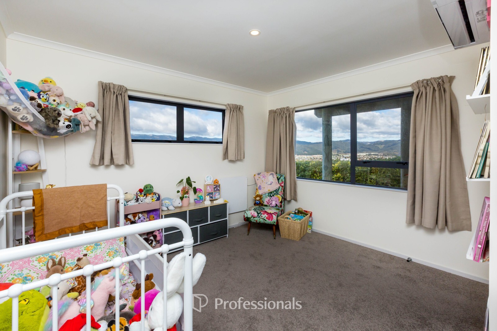
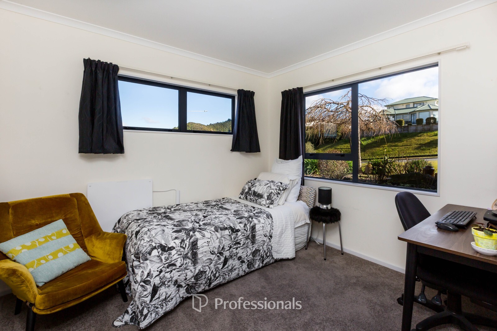
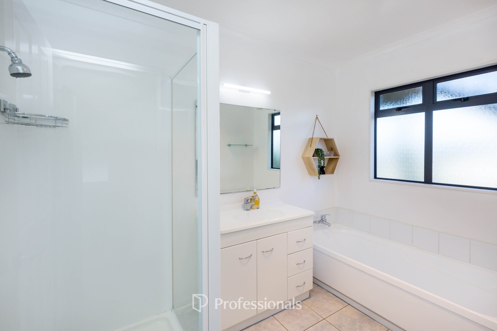
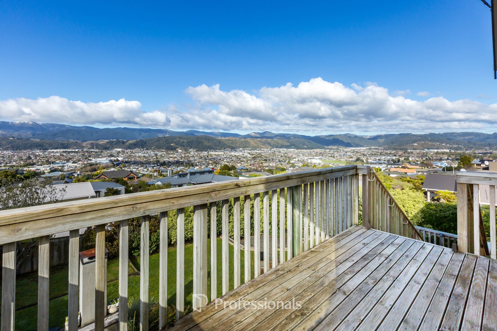
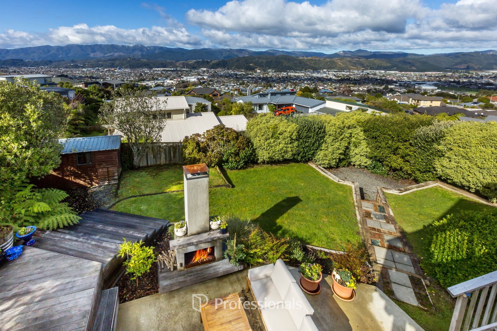
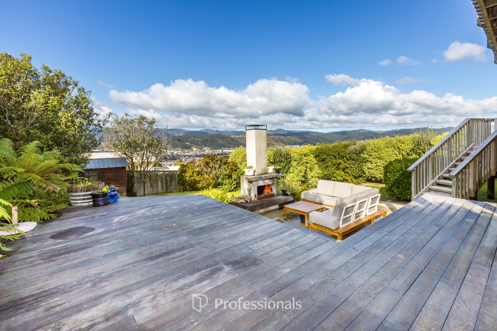
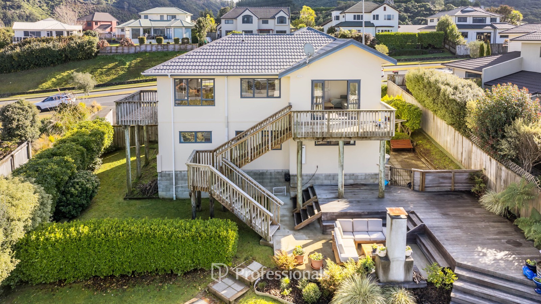
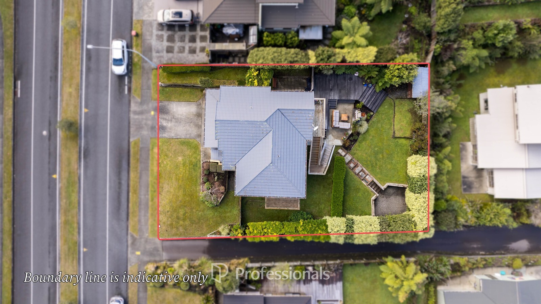
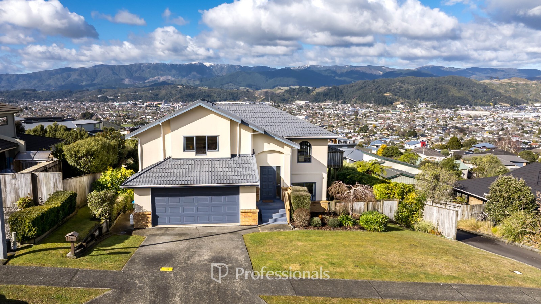
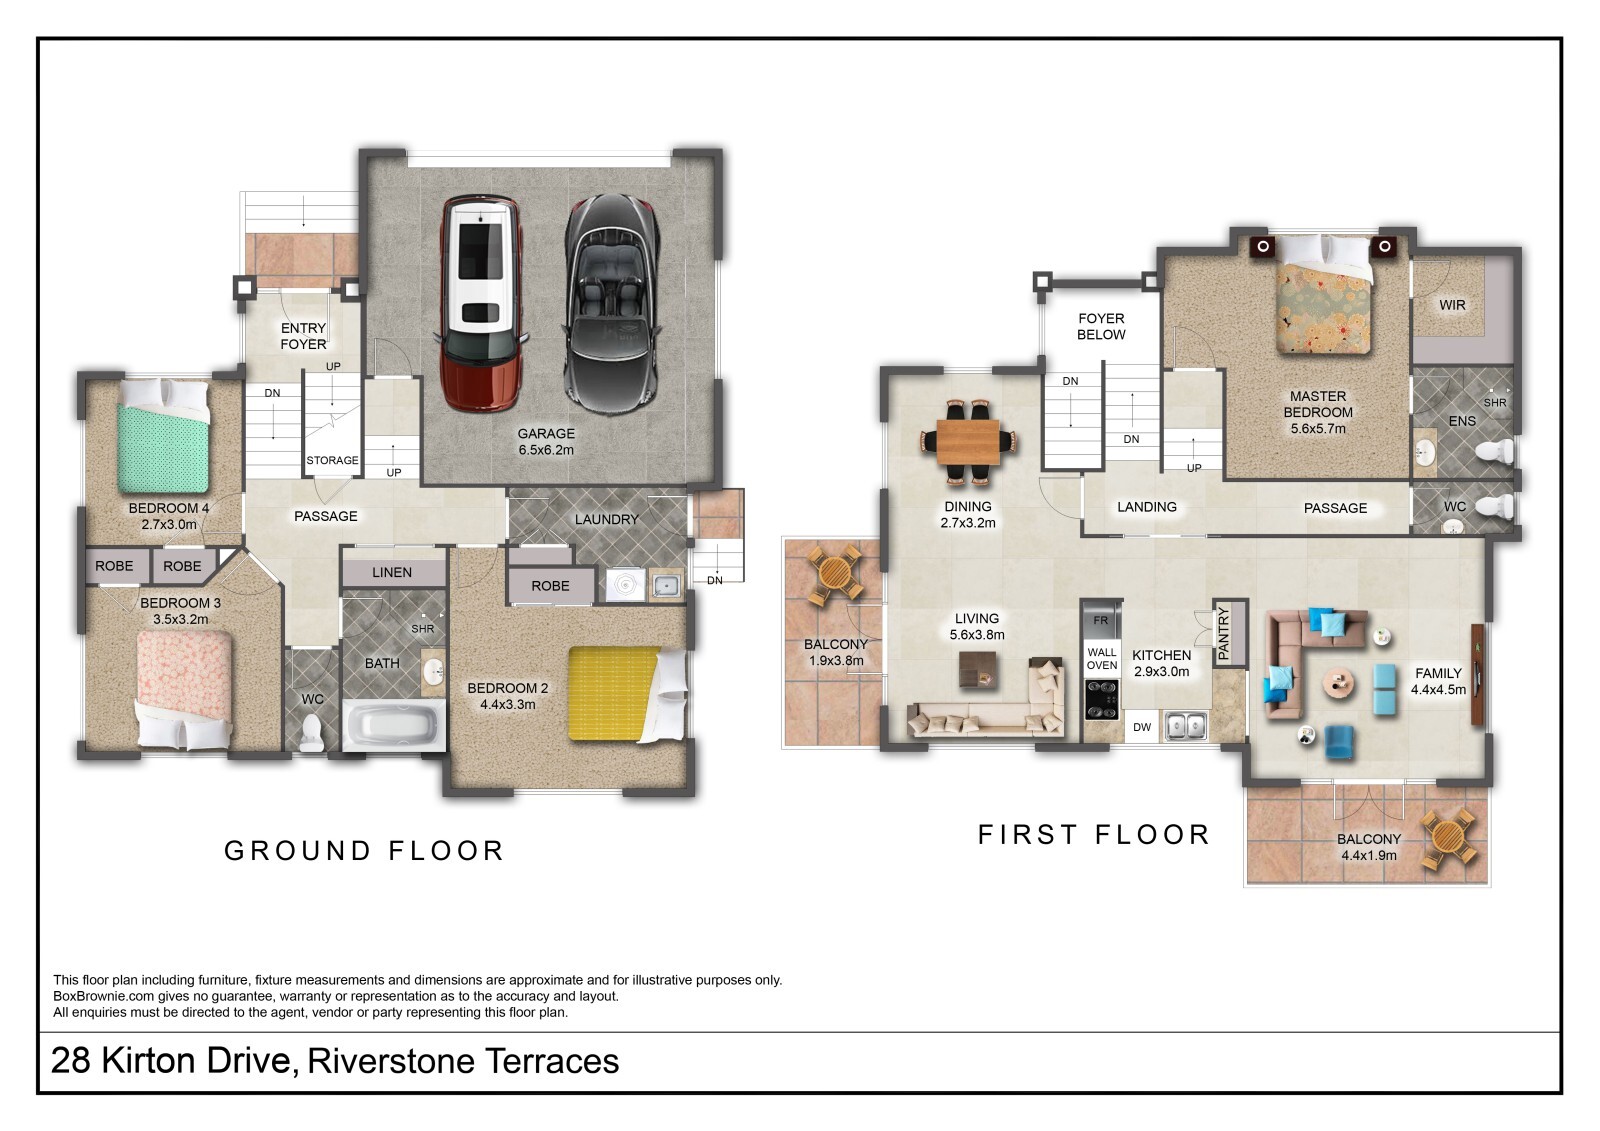
Welcome to 28 Kirton Drive, a spacious family home positioned in sought after Riverstone Terraces. Set on a 769m2 section, this home offers space for families, excellent outdoor living, and exceptional views. The main living areas are positioned upstairs, with a large, open-plan layout connecting the living, dining, and kitchen spaces. The open plan design provides plenty of room for everyday family life, while the second living area gives you flexibility for entertaining or relaxing. Upstairs, the sun-filled master bedroom offers a walk-in wardrobe and a recently renovated ensuite. Downstairs are three double bedrooms, a large family bathroom with a separate shower, bath, and toilet, as well as a separate laundry area with ample storage. The outdoor space provides plenty of room for entertaining, with the exceptional views creating a standout backdrop.
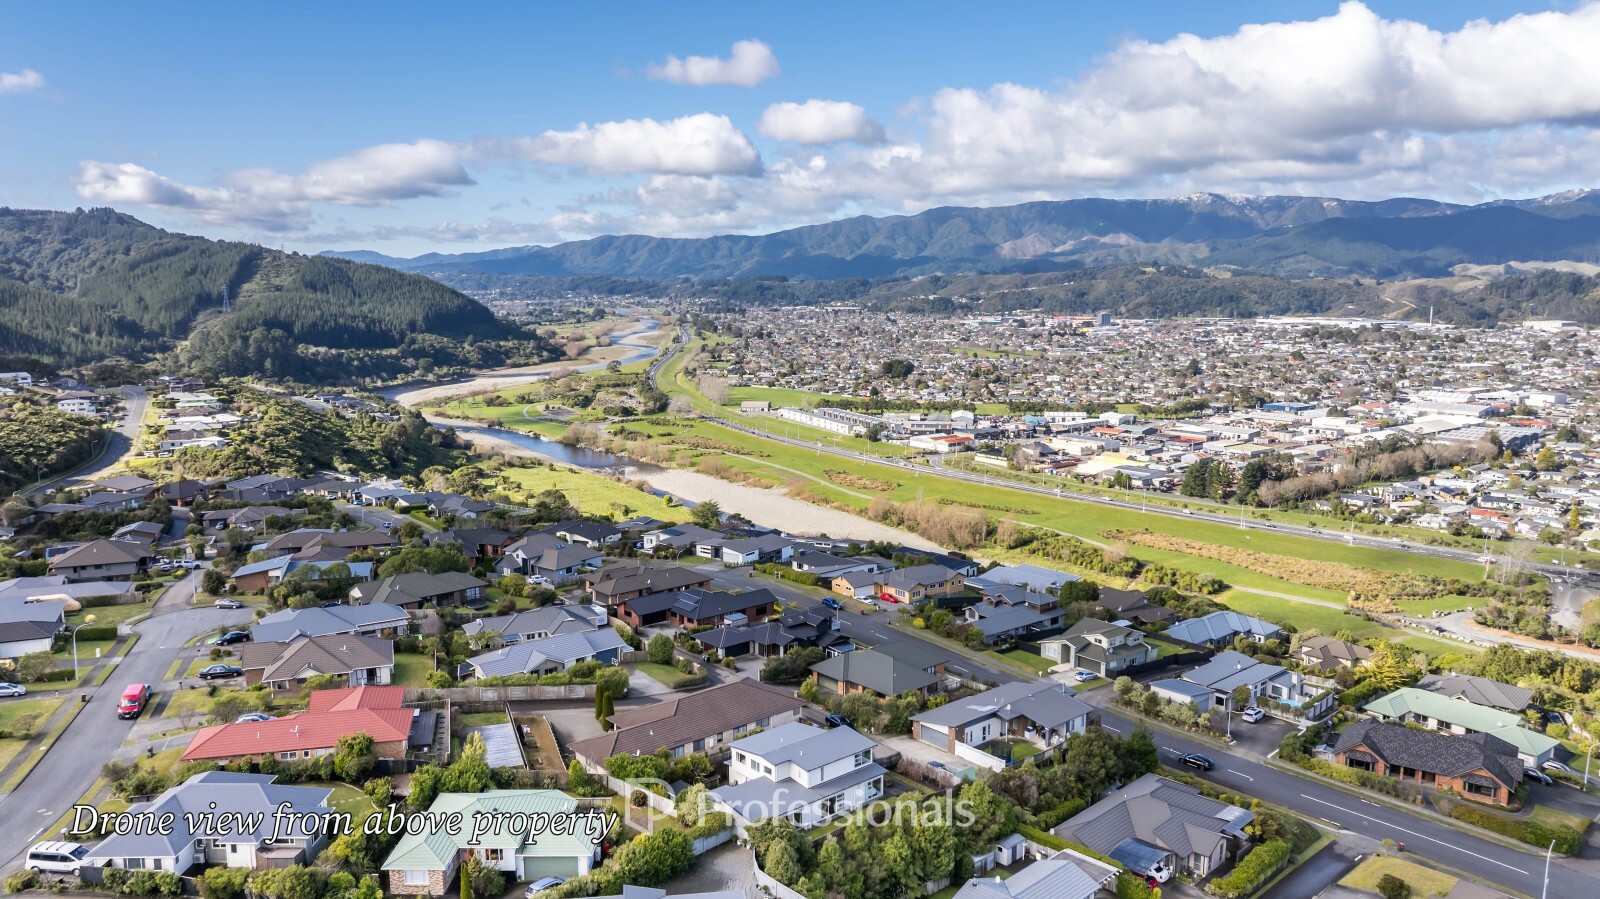
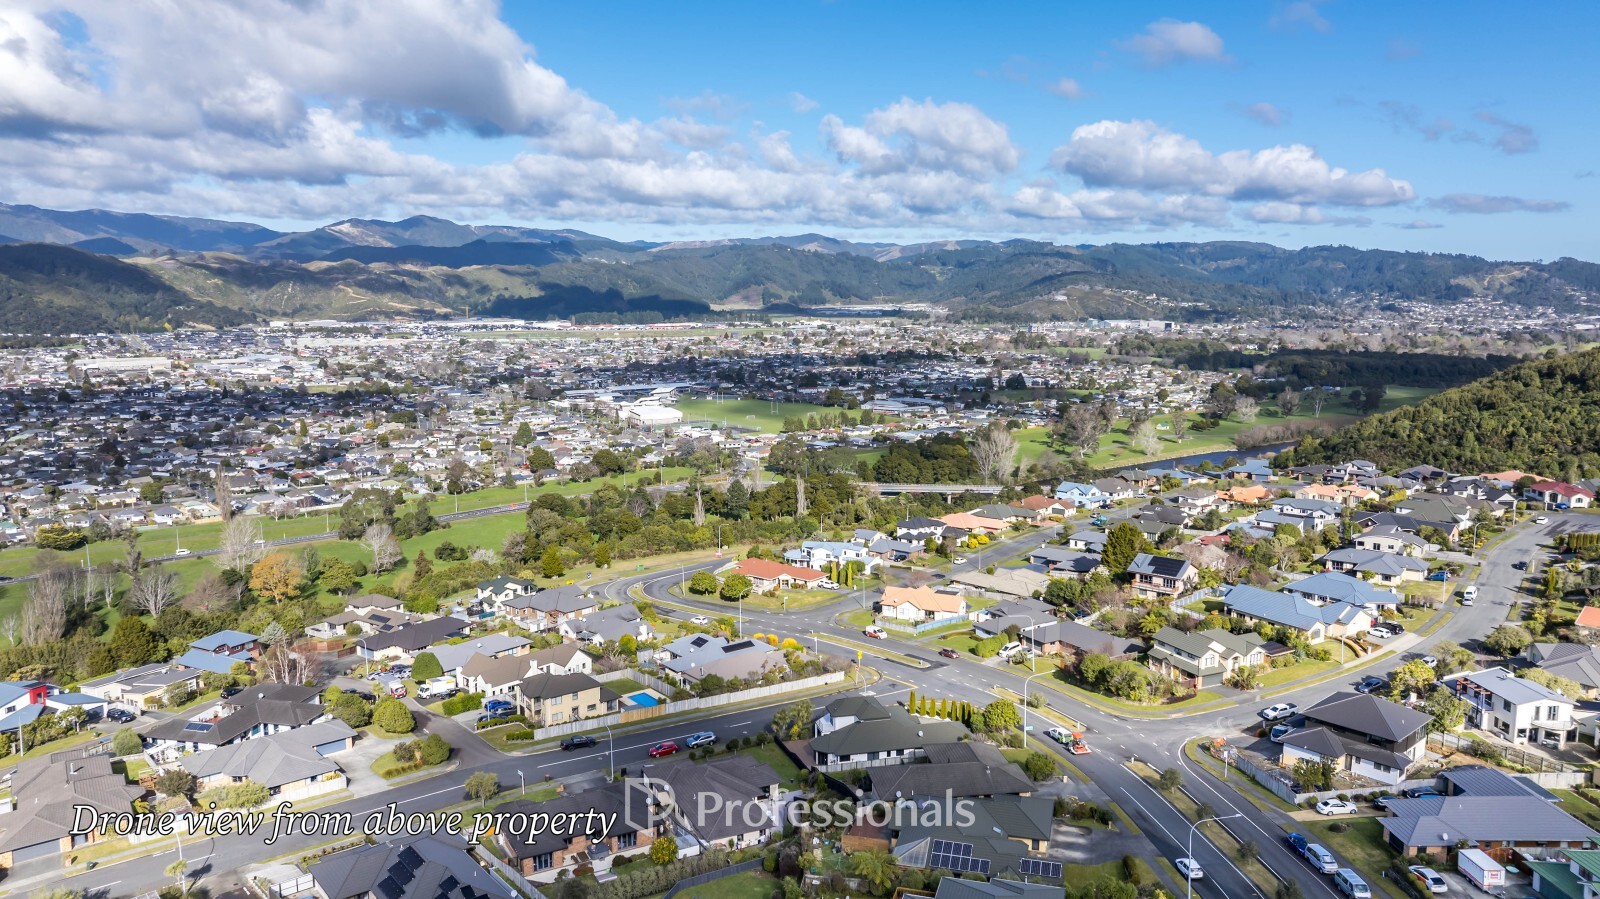
With generous living spaces, excellent outdoor entertaining, and views that are difficult to overlook, this is a home that offers many opportunities for a growing family. Situated in a prime location, this home provides easy access to the SH2 motorway or catch the 113-bus route to Upper Hutt township. Explore the nearby river trails or enjoy the tranquillity of local parks. Don't miss the opportunity to make this home your own! To secure your opportunity to view, call Ashlee today.
Upstairs:
* Large, open-plan living area
* Open-plan kitchen with exceptional views
* Open-plan dining space
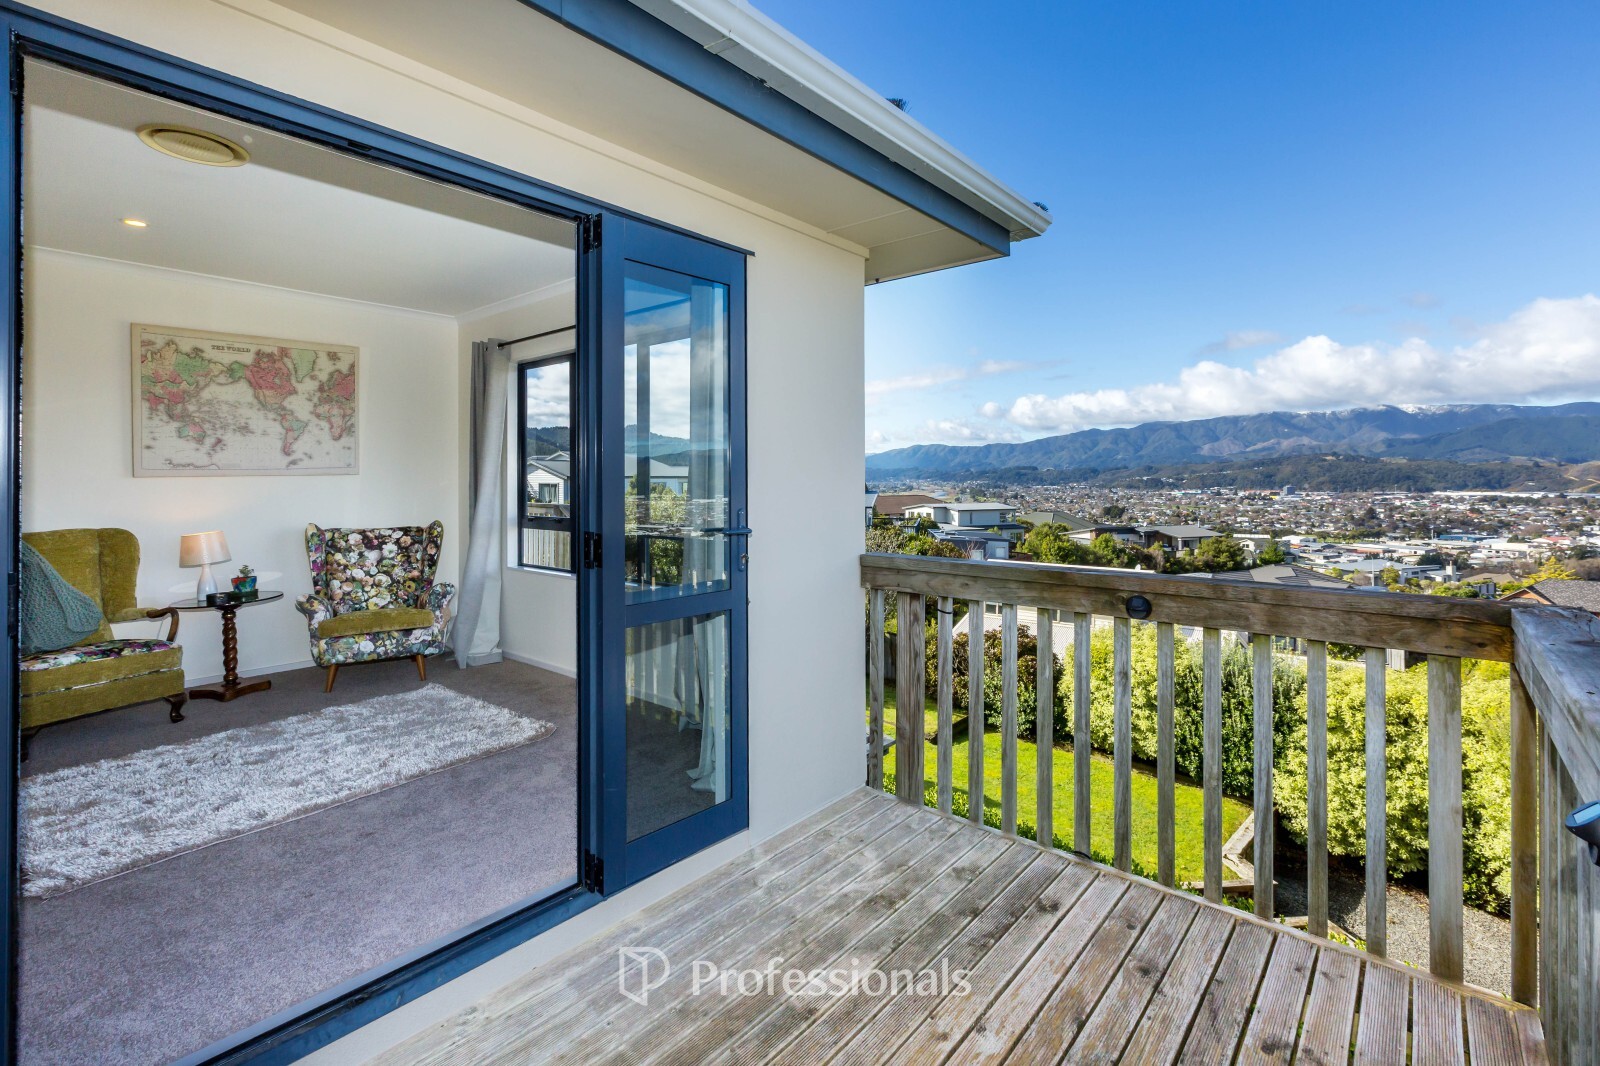
* Second living area with access to an outdoor deck
* Master bedroom with walk-in wardrobe & ensuite
* Ducted heat-pump system
* Separate W/C
Downstairs:
* Three double bedrooms
* Two heat pumps
* Family bathroom: Separate bath, separate shower
* Separate W/C
* Separate laundry area
Additional features:
* Insulation in ceilings
* HRV system
* Double internal access garage
* Off-street parking
* Large, decking area, perfect for entertaining
* Positioned in a sought-after Riverstone Terraces location
* 223m2 floor area on a 769m2 section
Text 28kirt to 3324 for your digital information package.
Welcome to 28 Kirton Drive, a spacious family home positioned in sought after Riverstone Terraces. Set on a 769m2 section, this home offers space for families, excellent outdoor living, and exceptional views. The main living areas are positioned upstairs, with a large, open-plan layout connecting the living, dining, and kitchen spaces. The open plan design provides plenty of room for everyday family life, while the second living area gives you flexibility for entertaining or relaxing. Upstairs, the sun-filled master bedroom offers a walk-in wardrobe and a recently renovated ensuite. Downstairs are three double bedrooms, a large family bathroom with a separate shower, bath, and toilet, as well as a separate laundry area with ample storage. The outdoor space provides plenty of room for entertaining, with the exceptional views creating a standout backdrop.
With generous living spaces, excellent outdoor entertaining, and views that are difficult to overlook, this is a home that offers many opportunities for a growing family. Situated in a prime location, this home provides easy access to the SH2 motorway or catch the 113-bus route to Upper Hutt township. Explore the nearby river trails or enjoy the tranquillity of local parks. Don't miss the opportunity to make this home your own! To secure your opportunity to view, call Ashlee today.
Upstairs:
* Large, open-plan living area
* Open-plan kitchen with exceptional views
* Open-plan dining space
* Second living area with access to an outdoor deck
* Master bedroom with walk-in wardrobe & ensuite
* Ducted heat-pump system
* Separate W/C
Downstairs:
* Three double bedrooms
* Two heat pumps
* Family bathroom: Separate bath, separate shower
* Separate W/C
* Separate laundry area
Additional features:
* Insulation in ceilings
* HRV system
* Double internal access garage
* Off-street parking
* Large, decking area, perfect for entertaining
* Positioned in a sought-after Riverstone Terraces location
* 223m2 floor area on a 769m2 section
Text 28kirt to 3324 for your digital information package.
Property ID: MRE02189
Open Homes
16
Aug
12:00pm - 12:30pm