
 Gallery

 Close






© 2026. Professionals New Zealand, Licensed REAA 2008

4

2

2

264m2

761
m2
30a Avalon Crescent
Avalon, Lower Hutt
FOR SALE:
Deadline sale closing @12.30 pm Thursday 5th November 2026 (unless sold prior)
Private single - level living Courtyard Garden
PRIVATE SINGLE LEVEL LIVING WITH A SHELTERED COURTYARD GARDEN
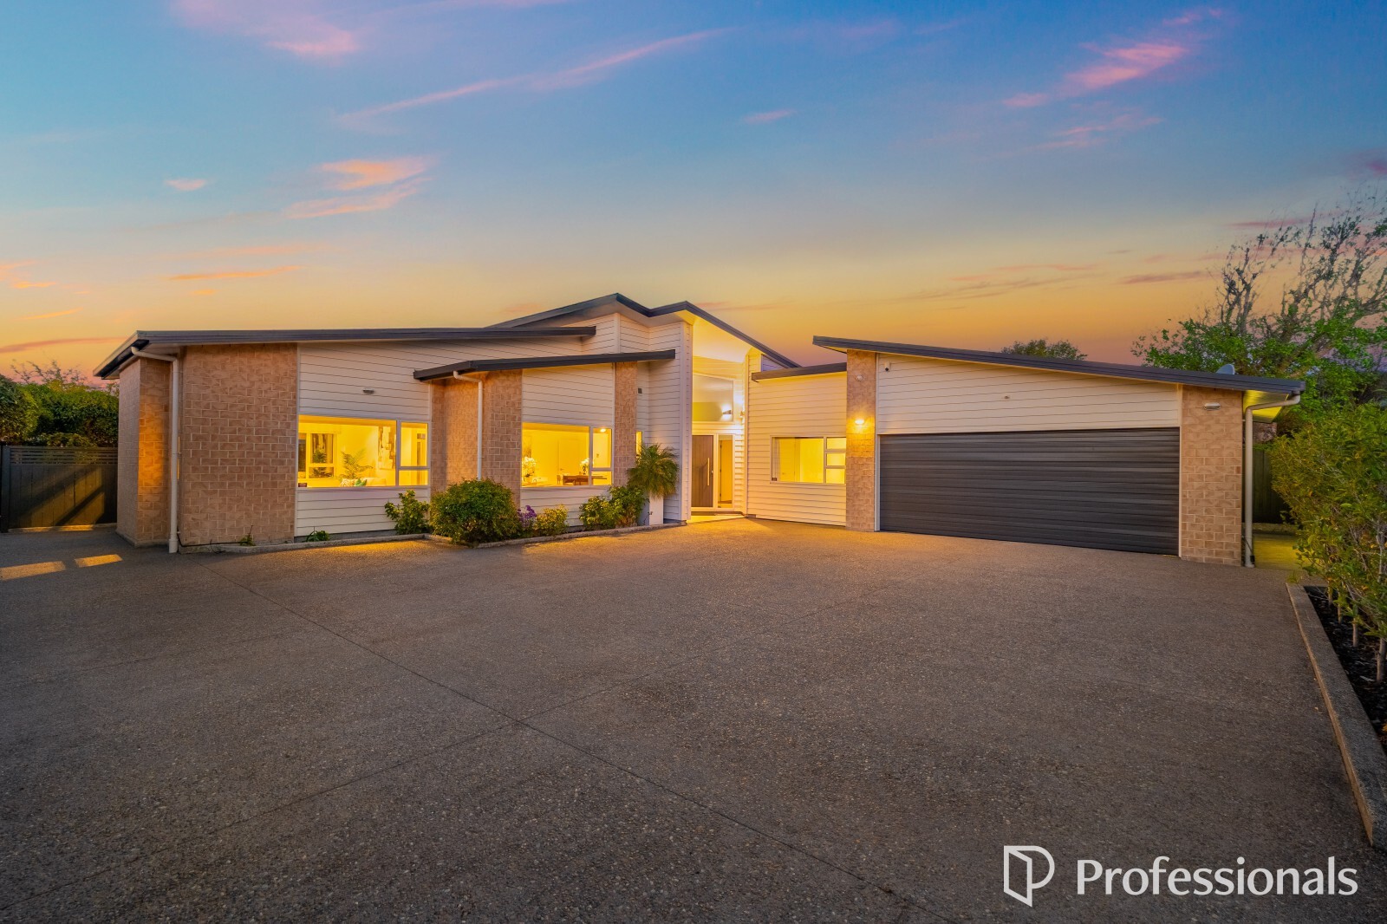
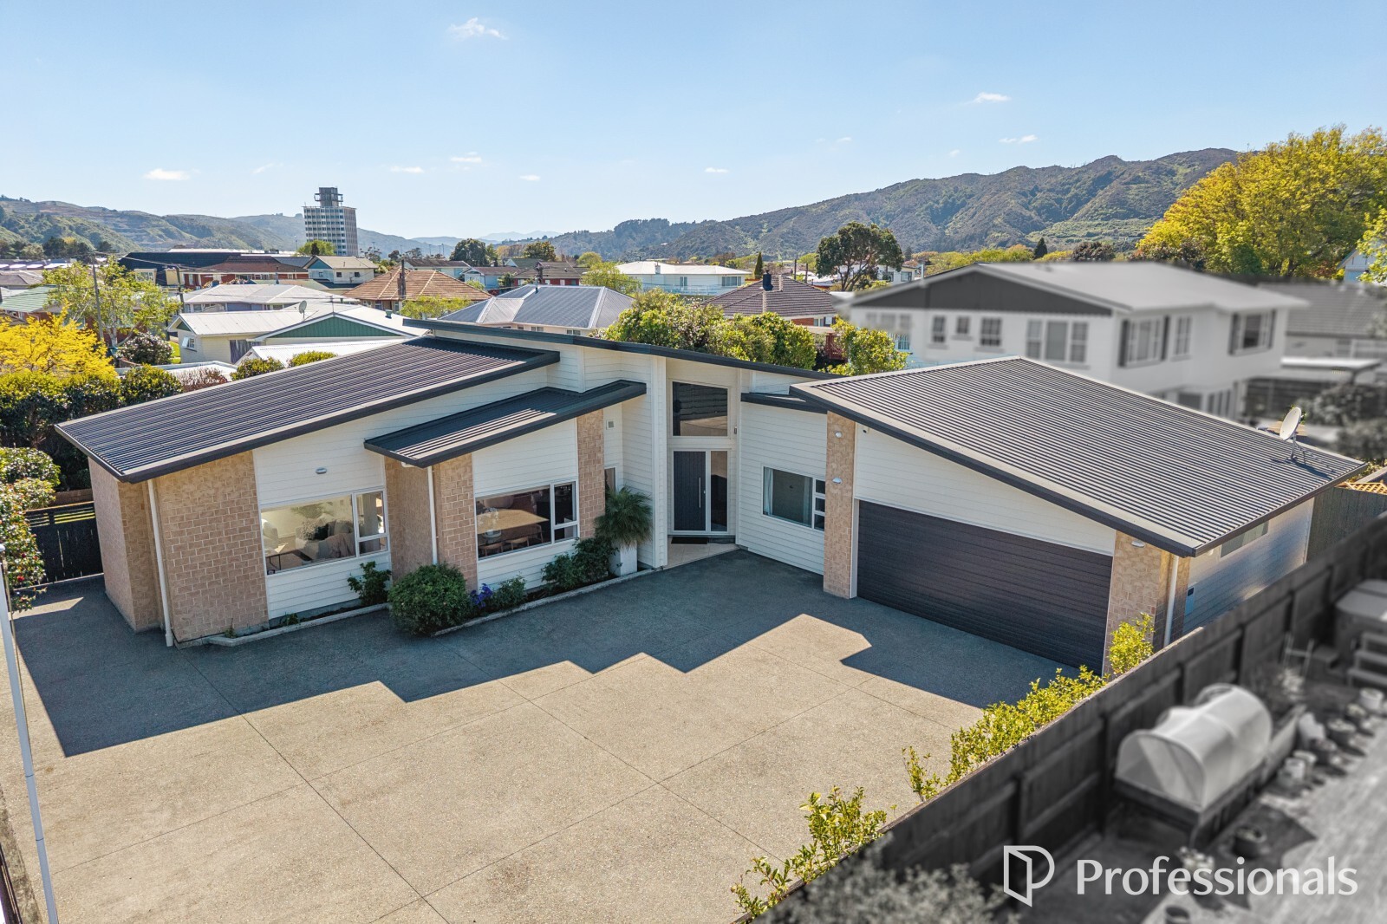
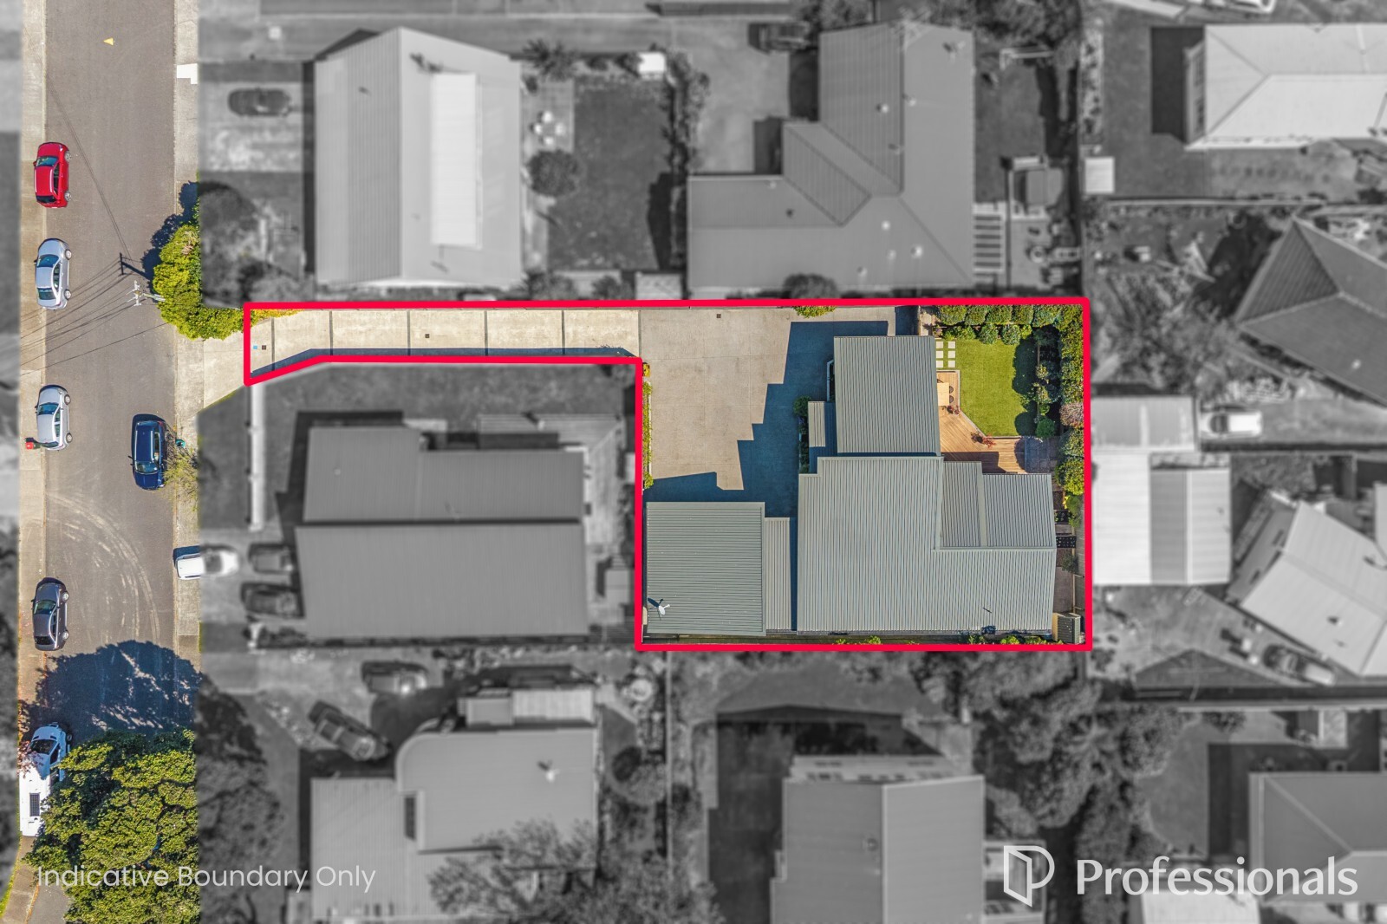
Tucked away at the end of a private driveway, this 2014-built home offers plenty of room for family life and very little upkeep.
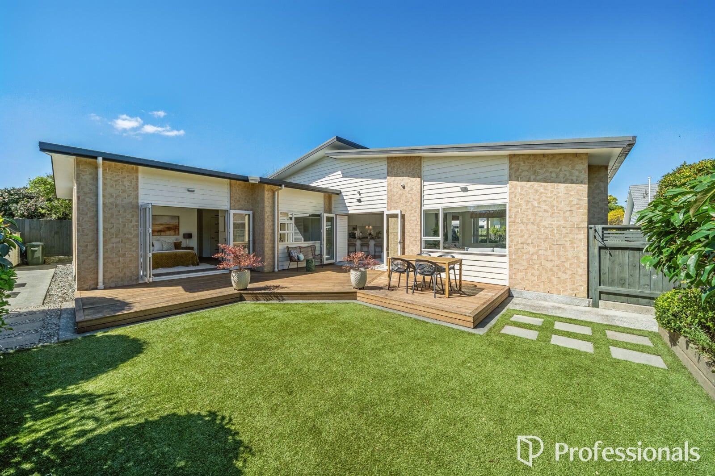
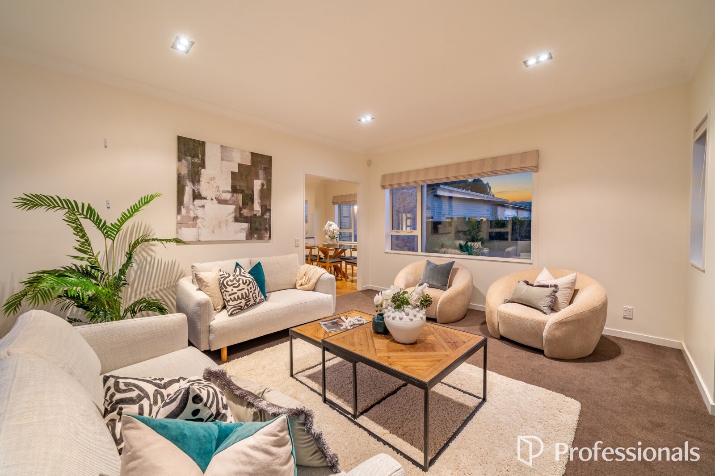
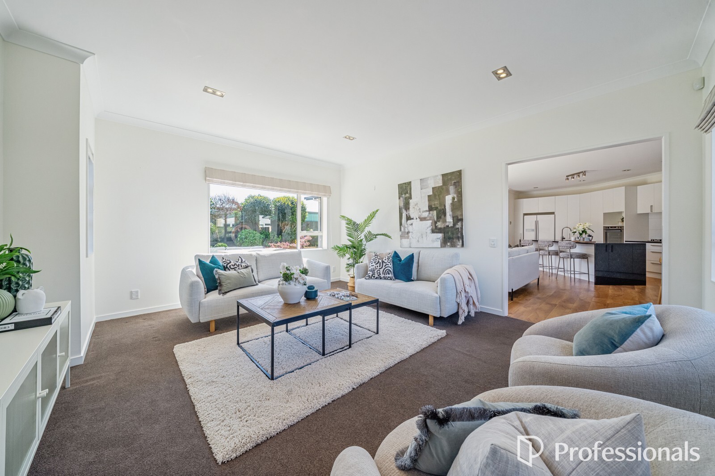
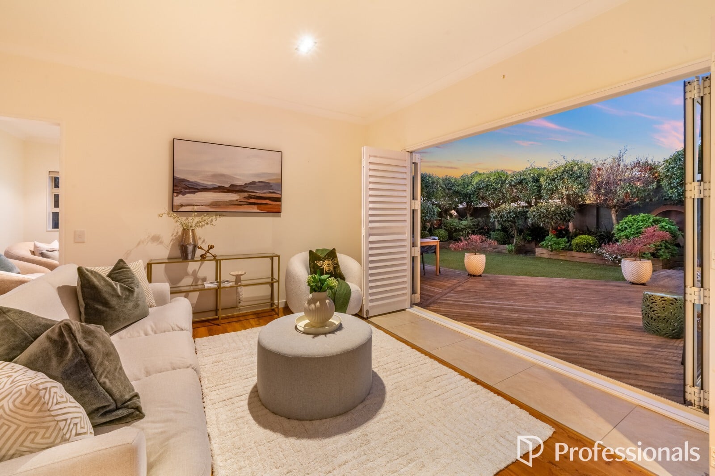
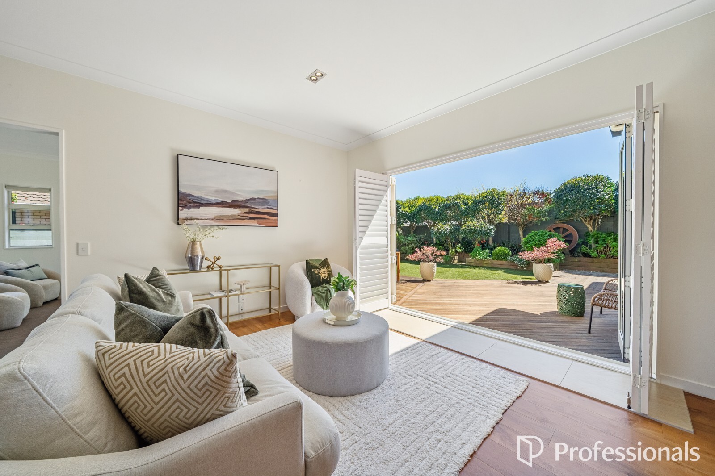
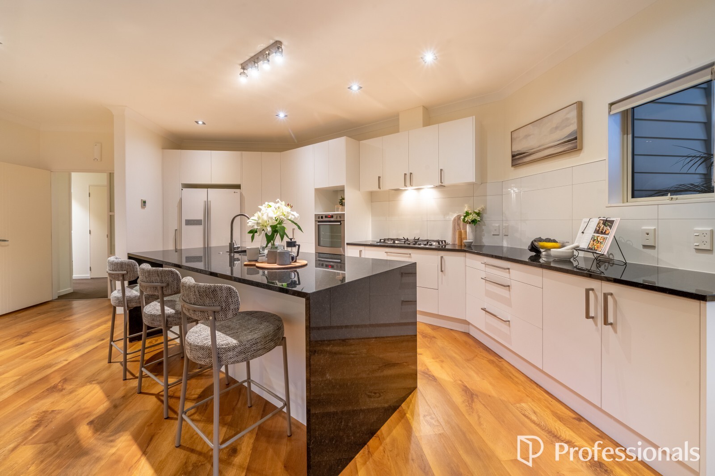
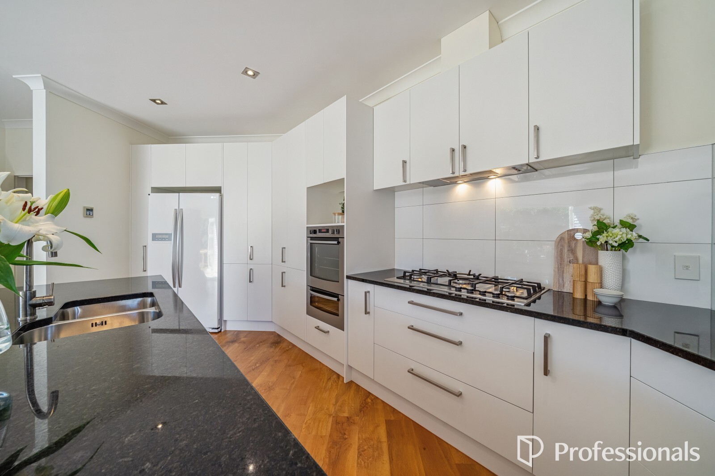
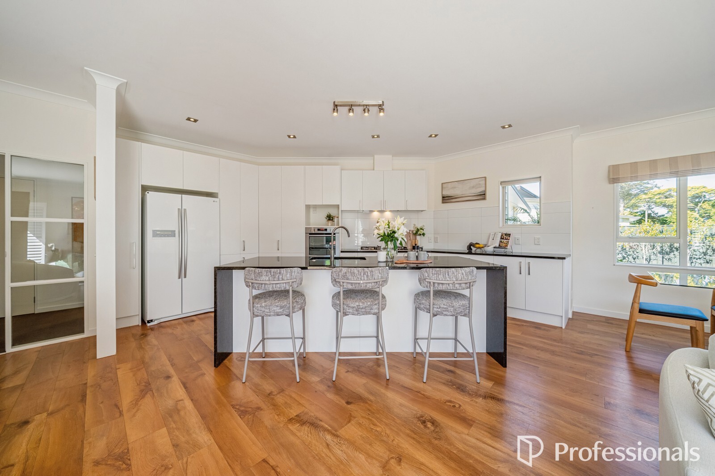
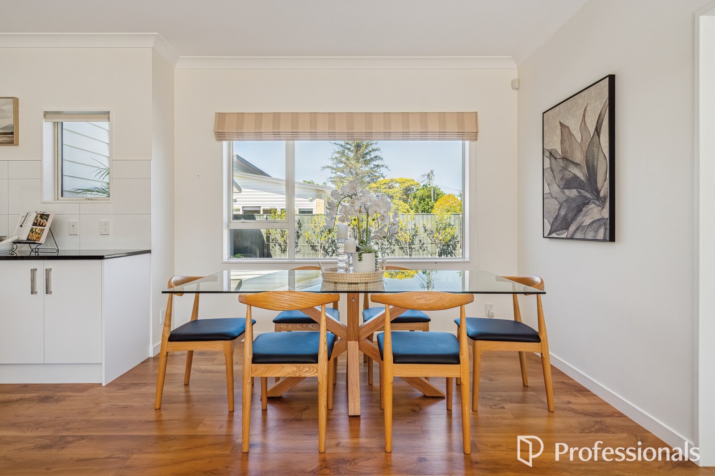
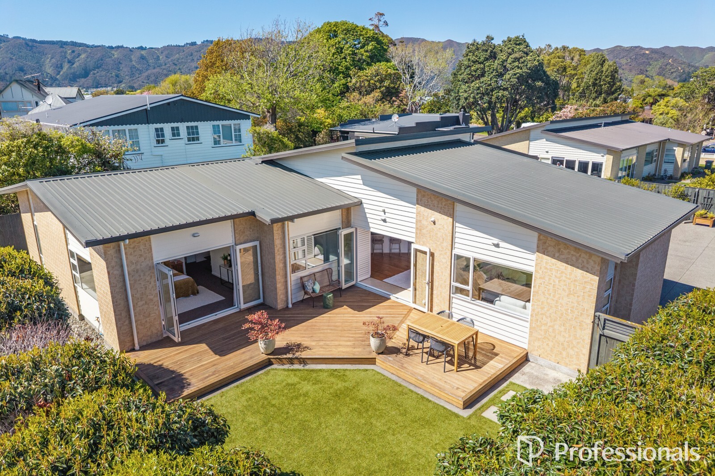
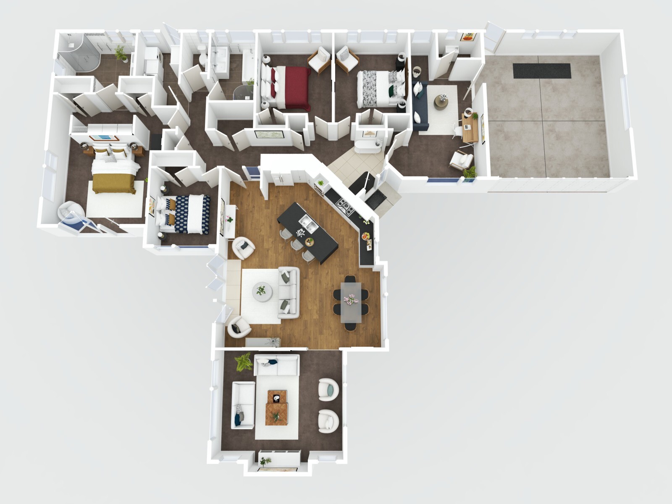
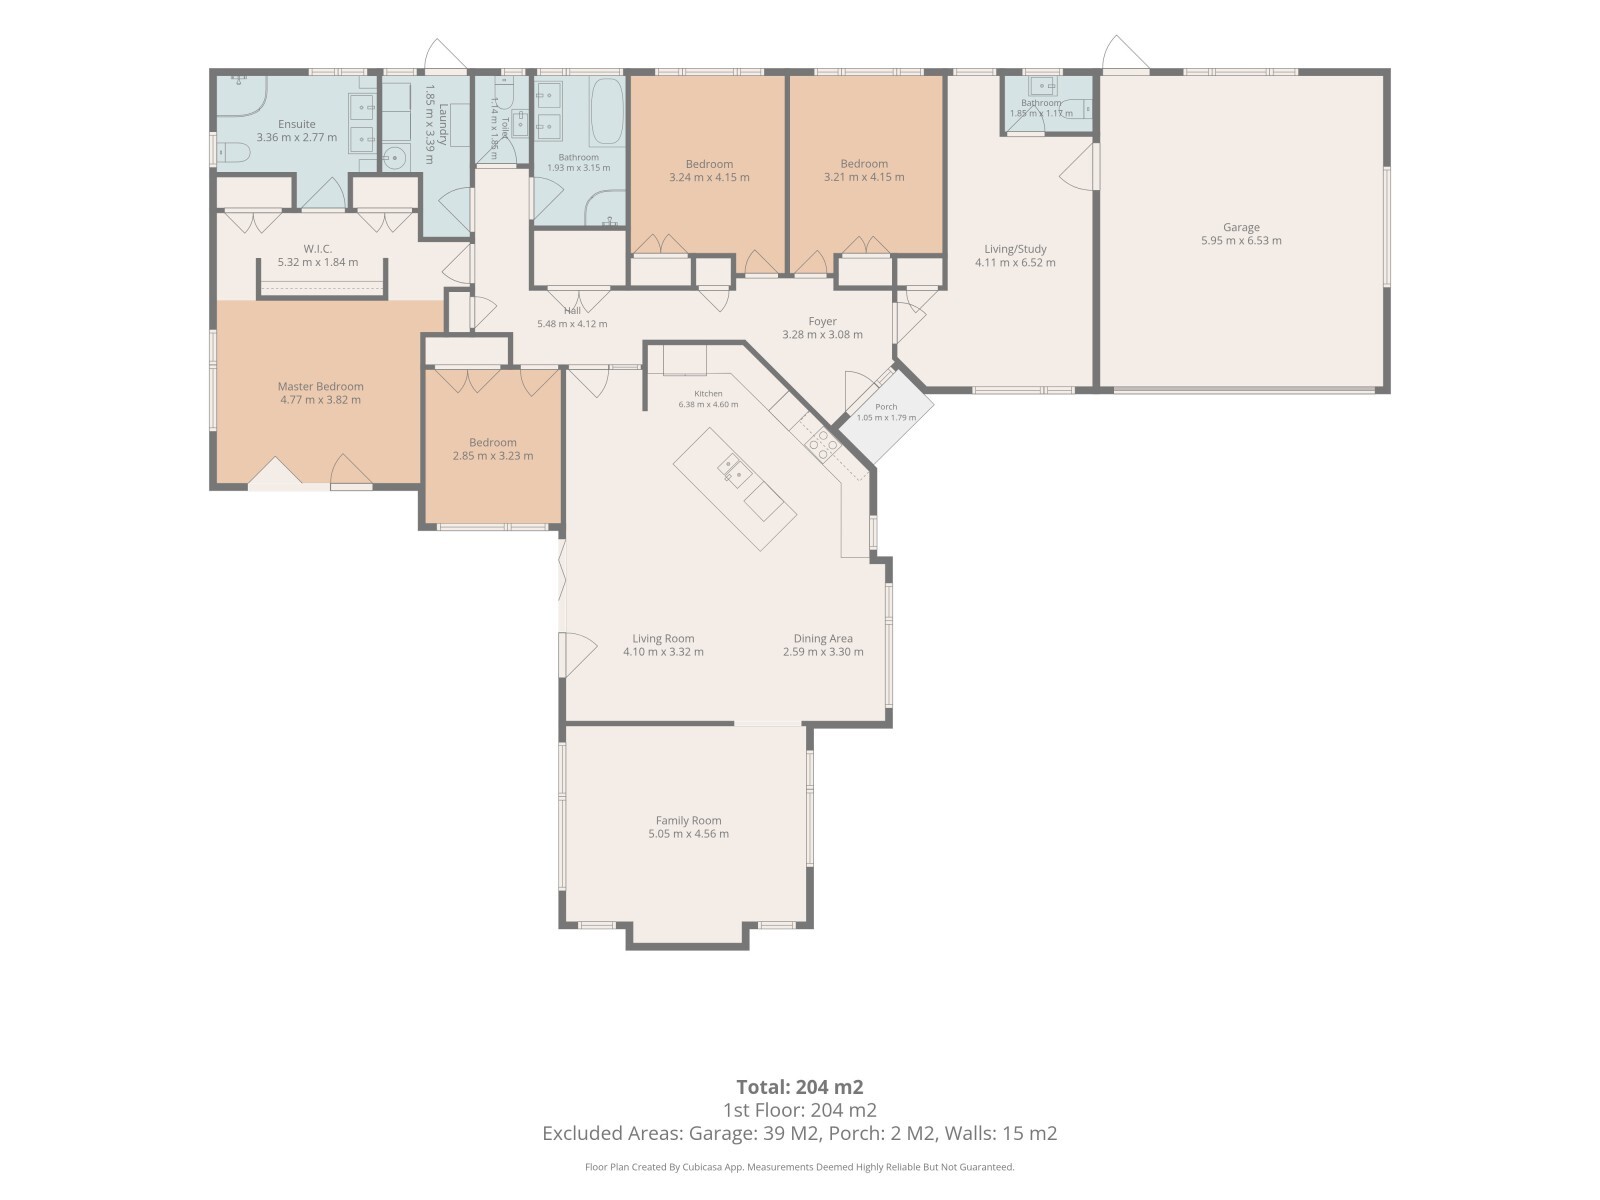
A high-ceilinged entry with a clerestory window sits at the centre of the home, with the rumpus to one side and the bedroom wing to the other. Through a glazed door off the hall is the kitchen, dining and living area. The kitchen has stone benchtops, a waterfall island with breakfast bar seating, a gas hob, a double wall oven and floor-to-ceiling storage. In the living area, a full-width wall of bi-fold doors with plantation shutters folds back onto the deck. Beyond the living area is a second lounge looking out over the garden, so there's somewhere to retreat to when the main living area gets busy.
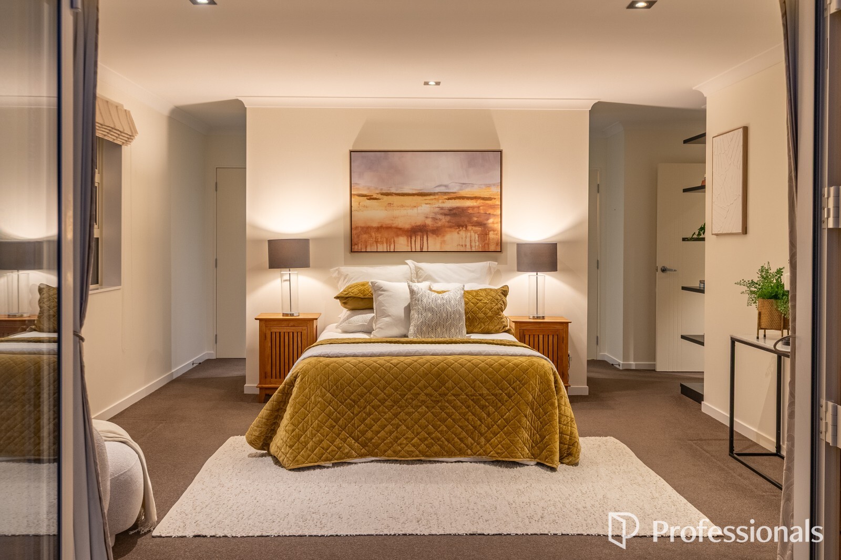
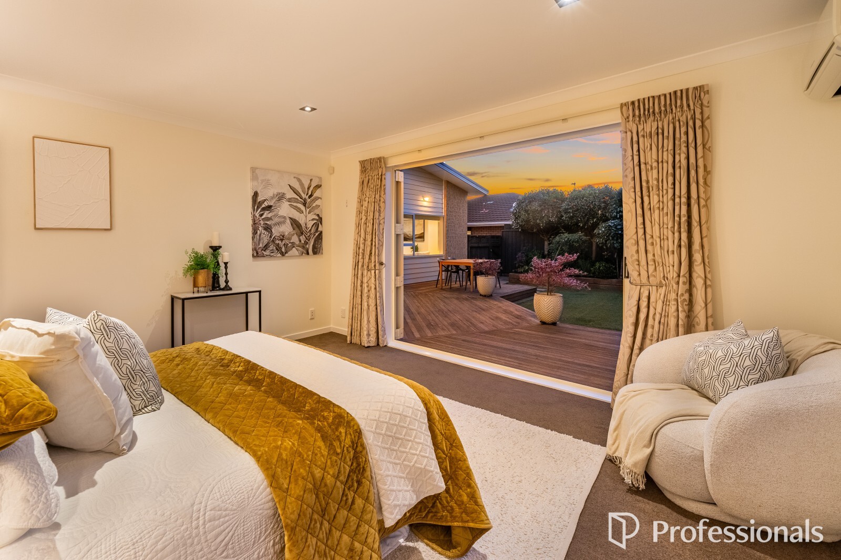
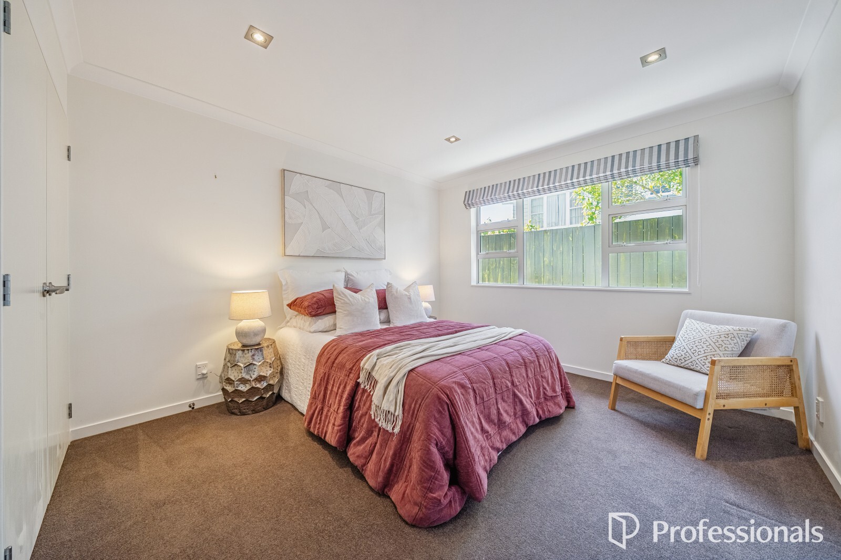
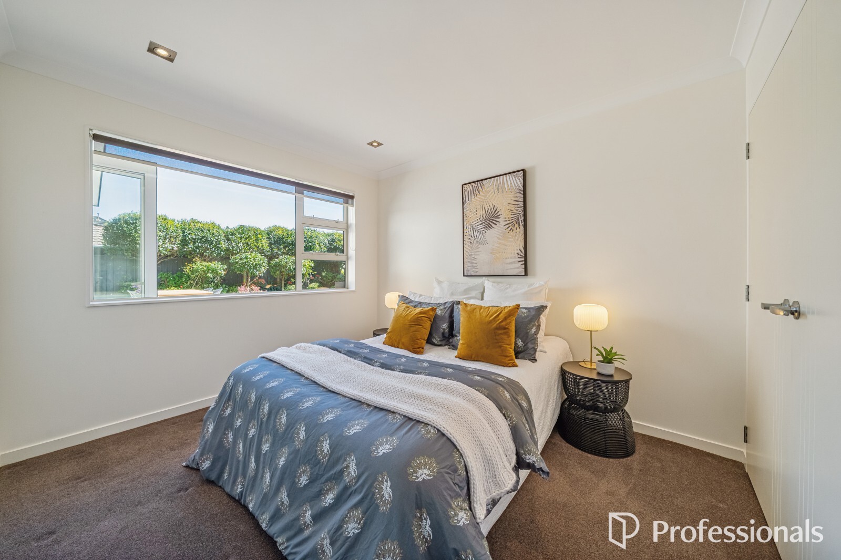
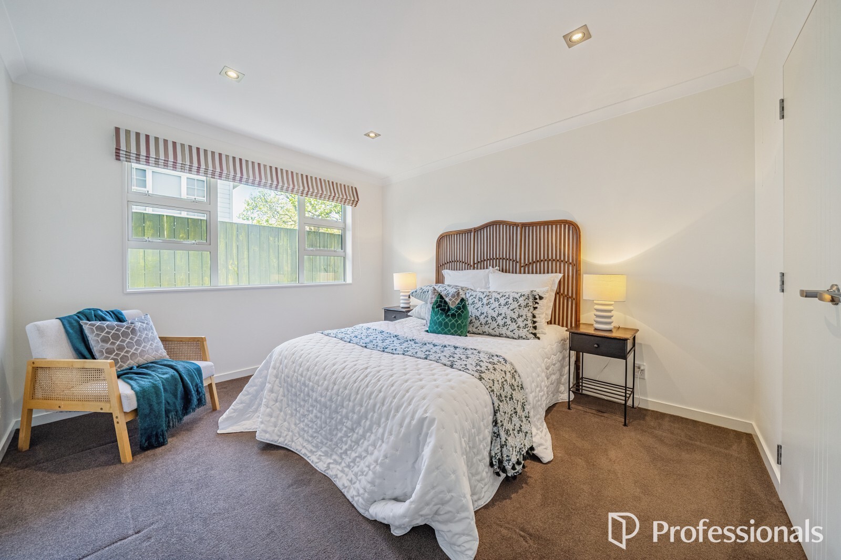
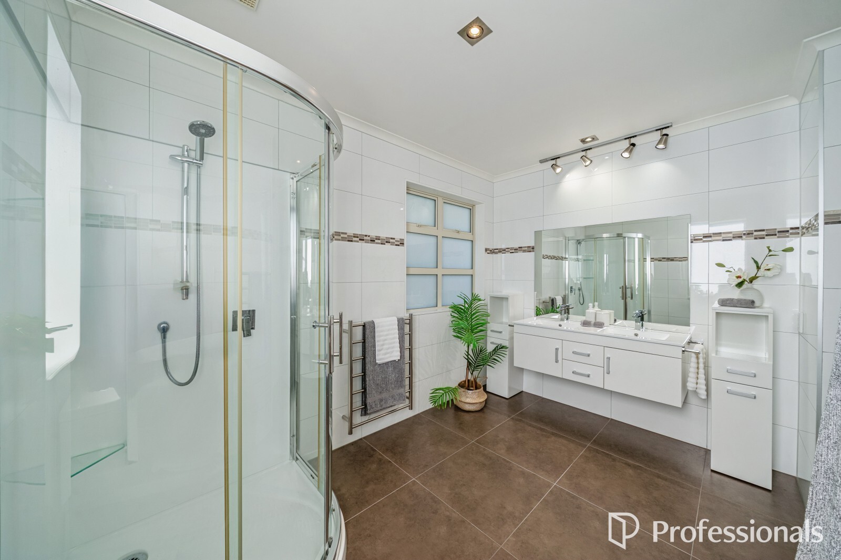
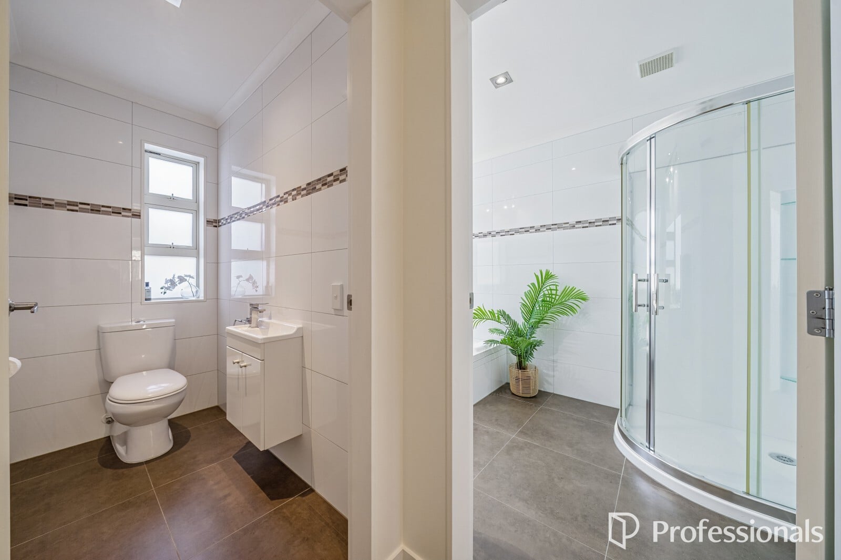
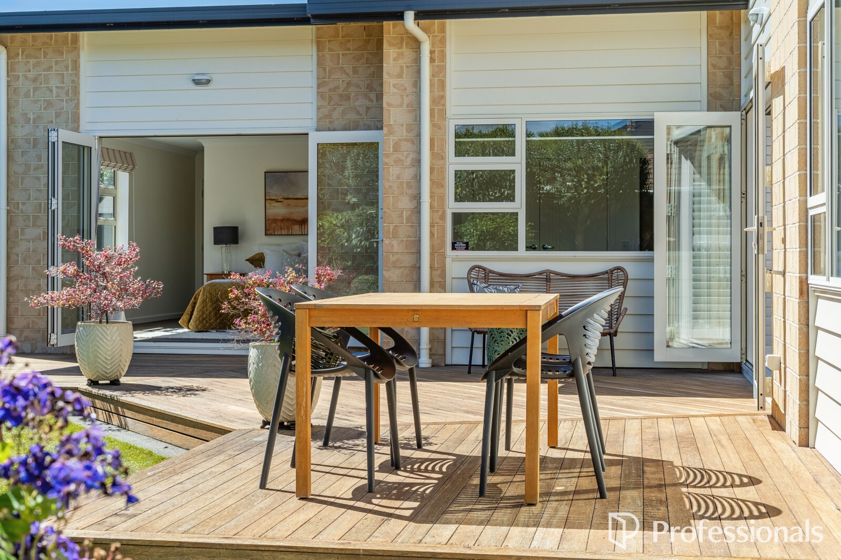
All four bedrooms are doubles with built-in wardrobes. The master opens onto the deck through bi-folds and has its own heat pump. It also has a walk-in wardrobe plus two further wardrobes, leading through to an ensuite with a large shower, toilet, double vanity and heated towel rail. The main bathroom has a bath and a separate shower, with a separate toilet and hand basin next door off the hallway. The laundry is a separate room with its own door outside.
The rumpus has its own toilet and internal access to the garage, making it a handy home office, guest room or drop-off point.
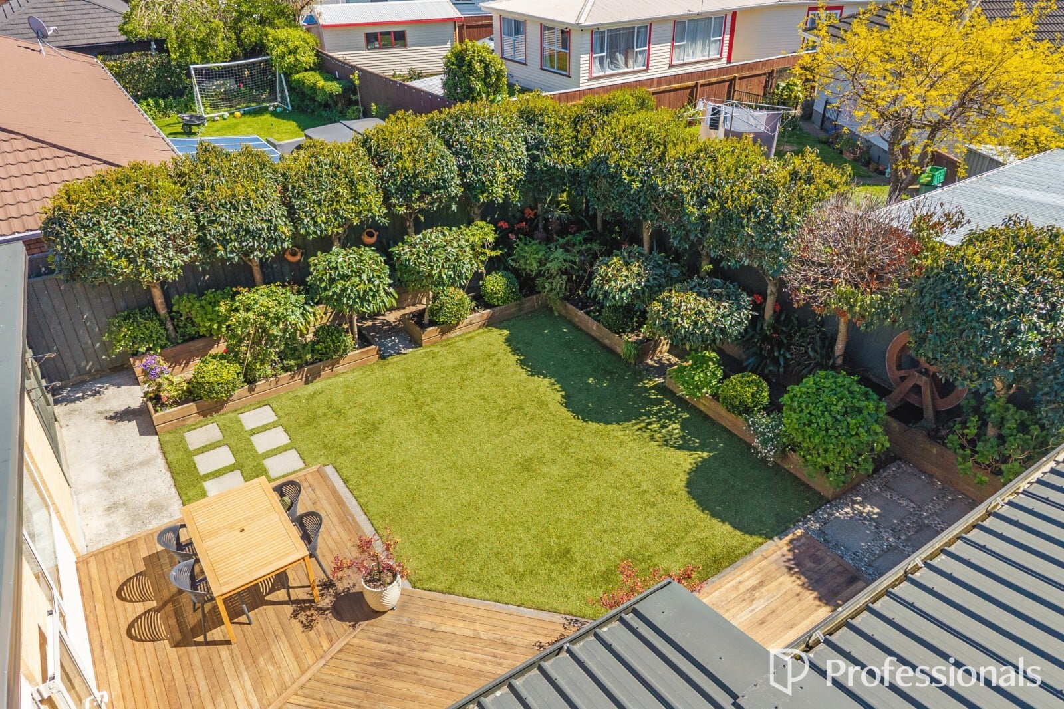
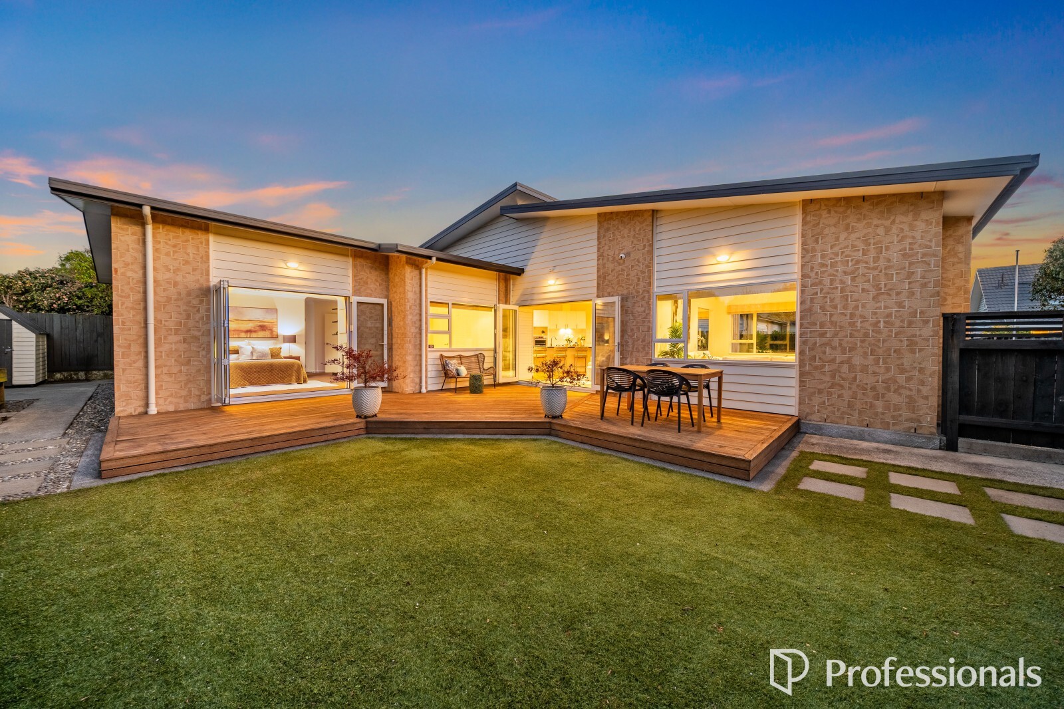
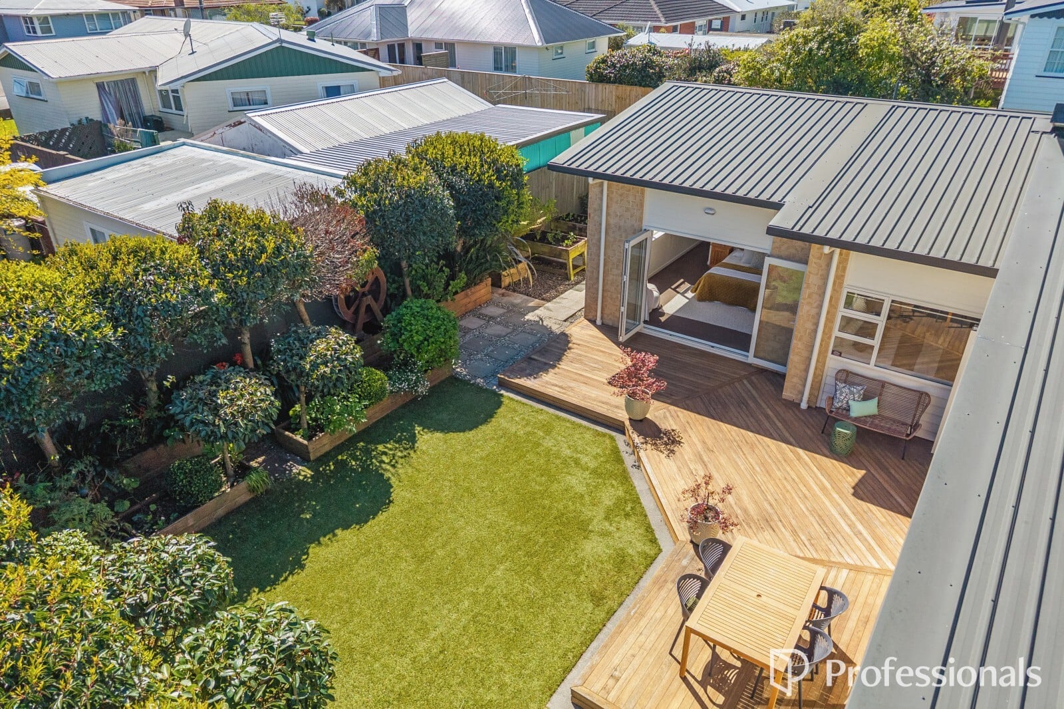
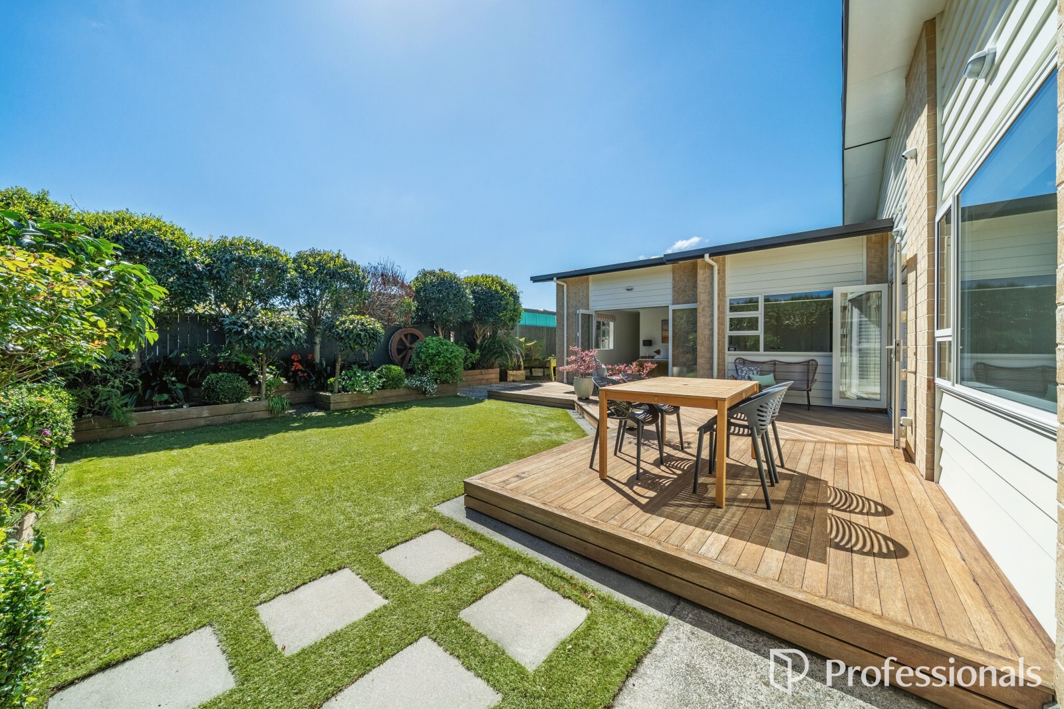
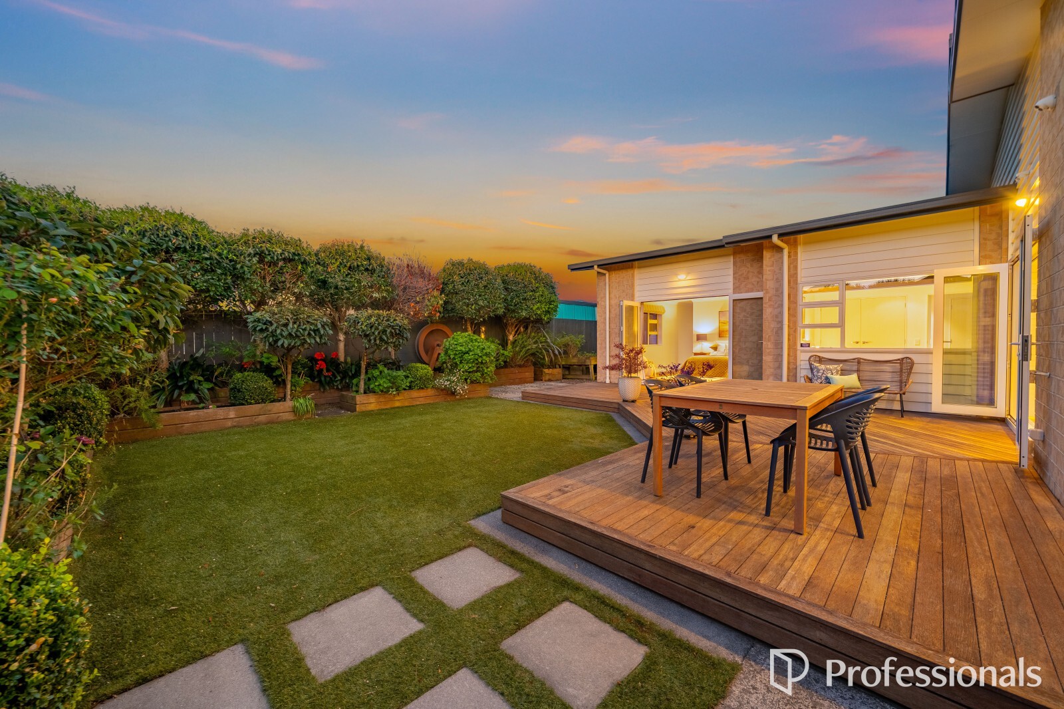
The house wraps around a two-level hardwood deck laid in herringbone, sheltered on three sides. Artificial turf stays green year-round with no mowing, and the gardens are easy to look after.
Three heat pumps and full double glazing keep the house warm, and it gets sun all day. The exposed aggregate forecourt parks four cars or more [plus a boat or caravan], on top of the double internal-access garage.
Room for a family, easy enough for downsizers, and close to everything.
Highlights:
• 264 m² single-level home on 761 m², built 2014
• Rear site with private driveway
• Full-width bi-folds to a sheltered courtyard deck
• Stone kitchen with waterfall island
• Three heat pumps, double glazing throughout
• Low-maintenance gardens with artificial turf
• Walk to Avalon Park; 3 minutes to the motorway
Call today to arrange a viewing.
Deadline sale closing at our office, 28 Cornwall Street, Lower Hutt @12.30 pm Thursday 5th November 2026 (unless sold prior)
Property ID: RED27931
Open Homes
24
Oct
1:45pm - 2:15pm
25
Oct
1:45pm - 2:15pm
Places we love