
 Gallery

 Close
Close





© 2026. Professionals New Zealand, Licensed REAA 2008

4

2

1

179m2

262
m2
2 Harry Eruera Street
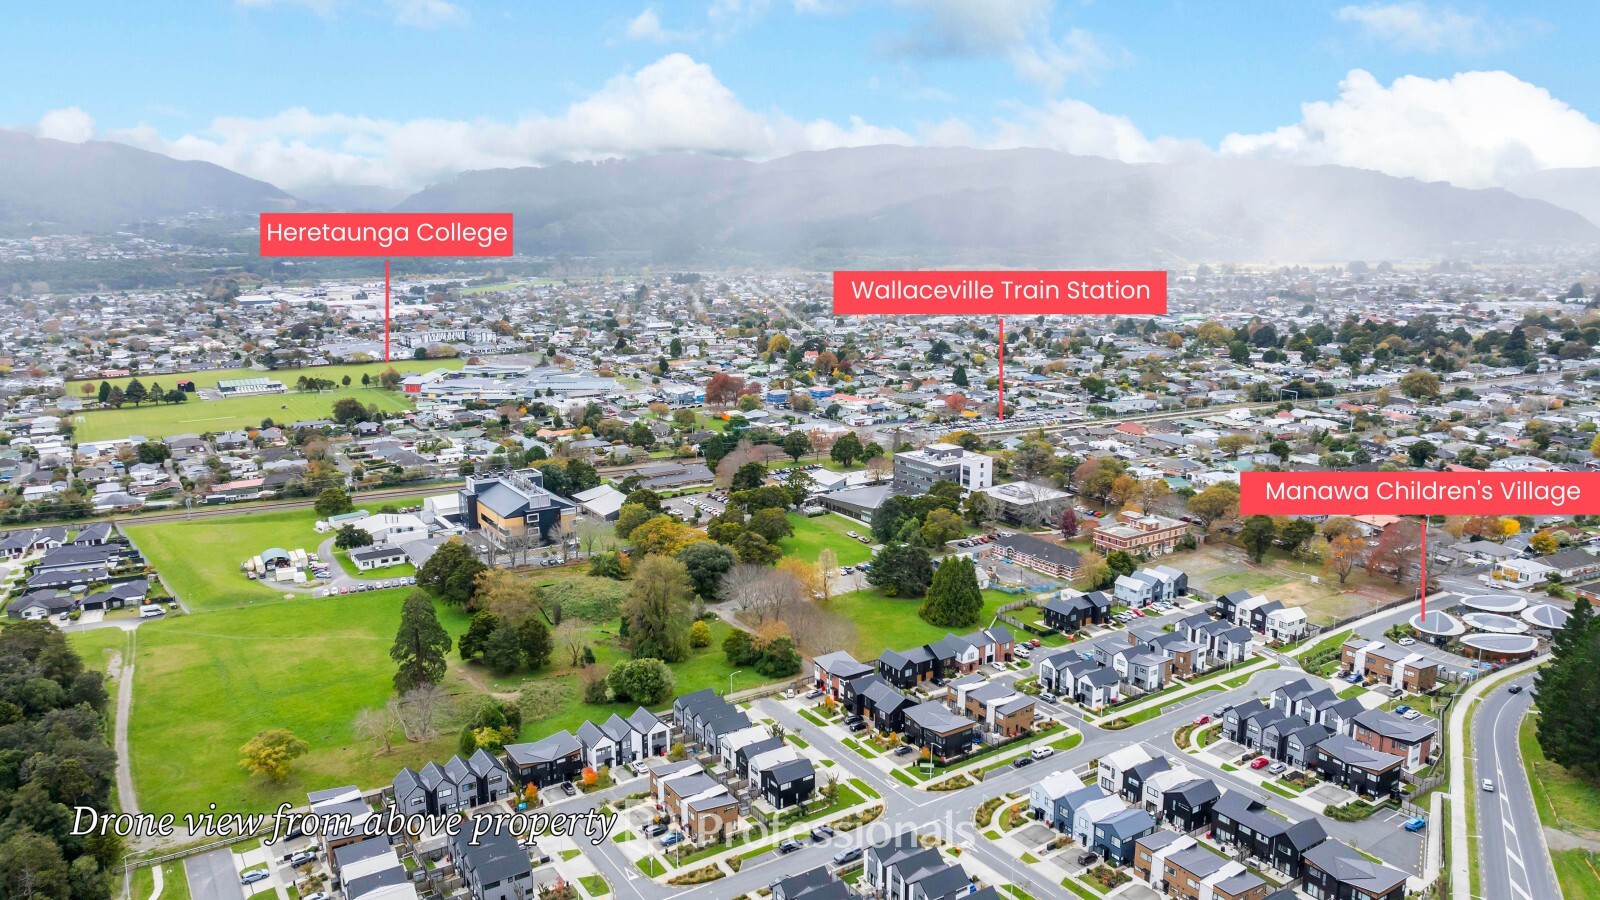
Wallaceville, Upper Hutt
FOR SALE:
BEO $885,000
Looks Good Online. Even Better in Person
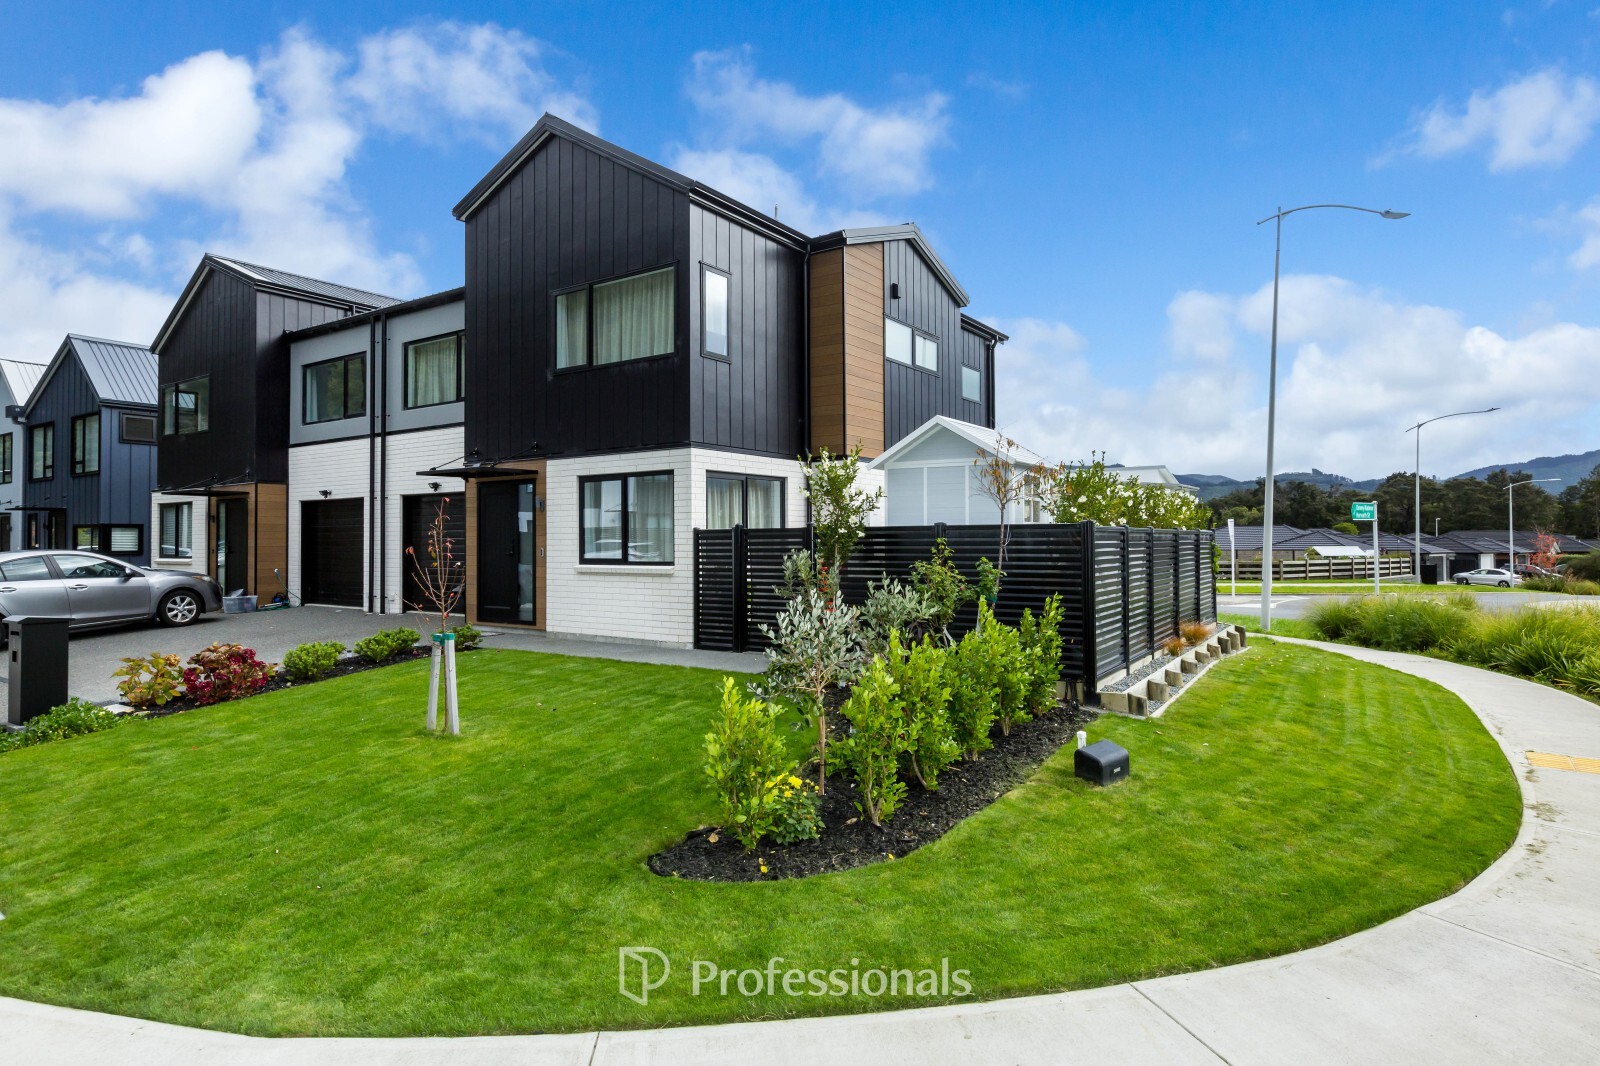
Built in 2024 and thoughtfully designed for modern family living, 2 Harry Eruera Street blends warmth, style, and practicality into a home that feels as good as it looks.
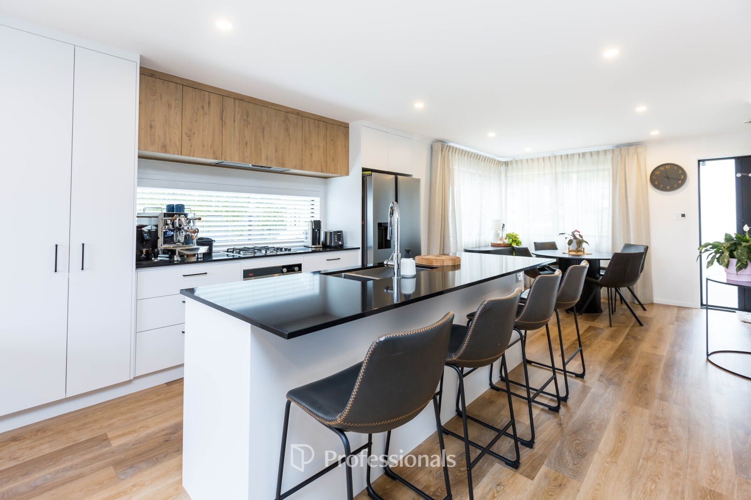
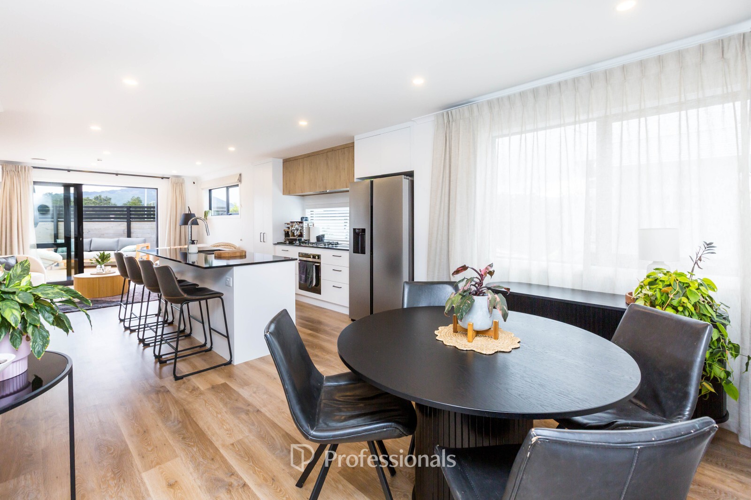
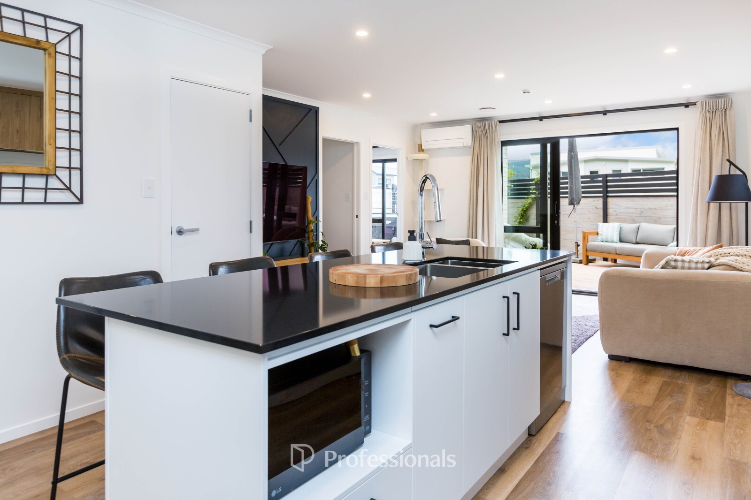
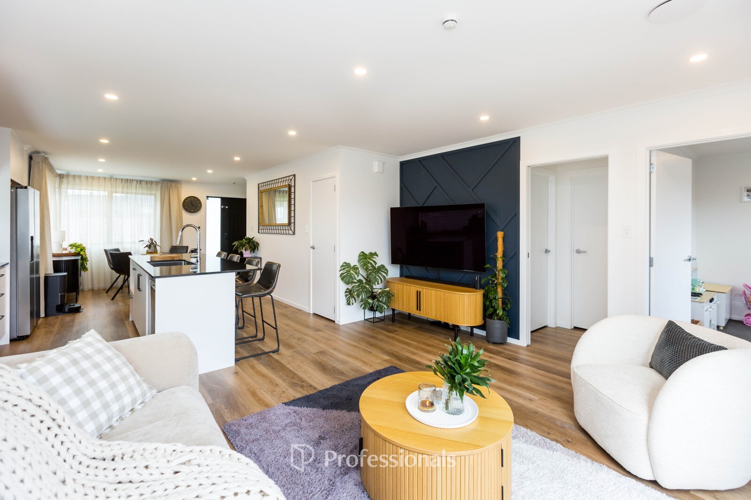
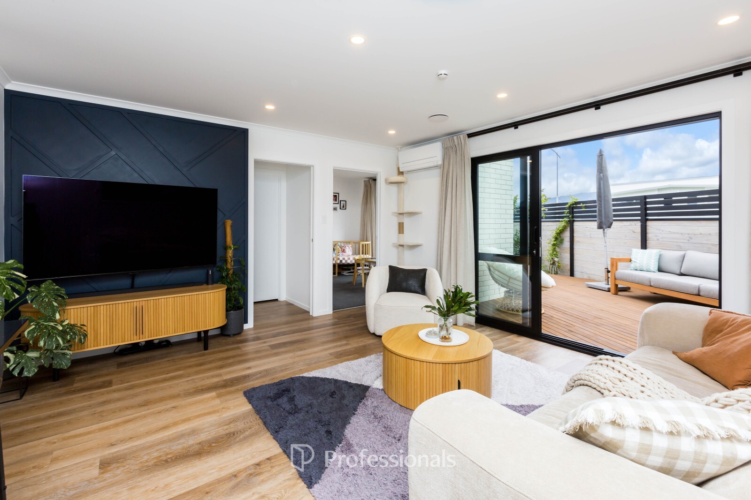
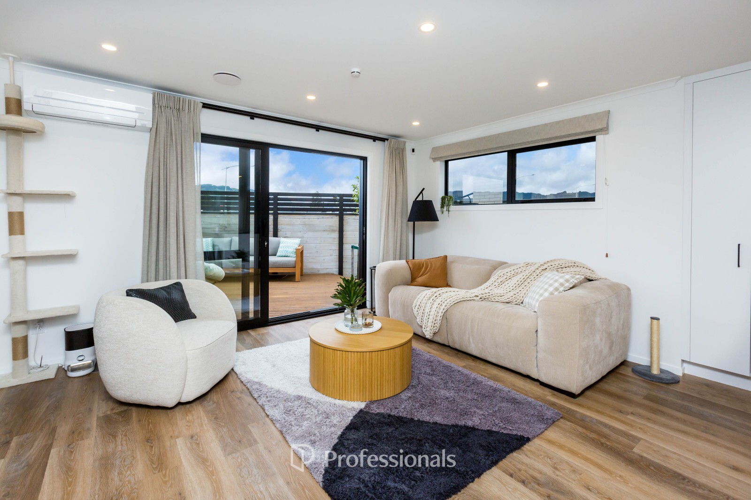
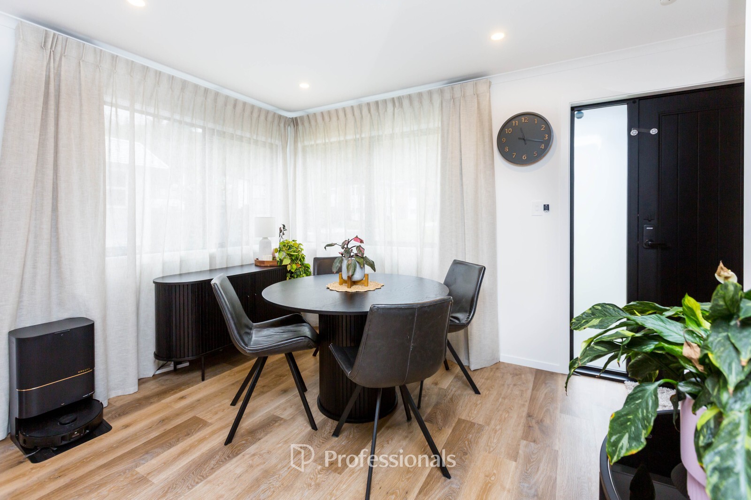
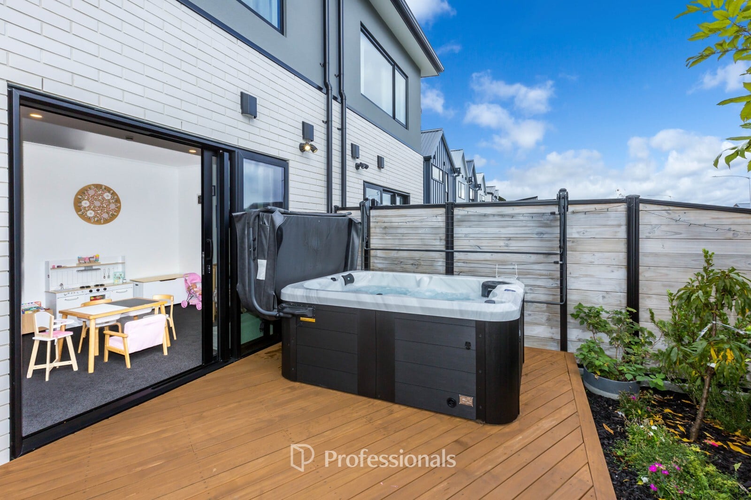
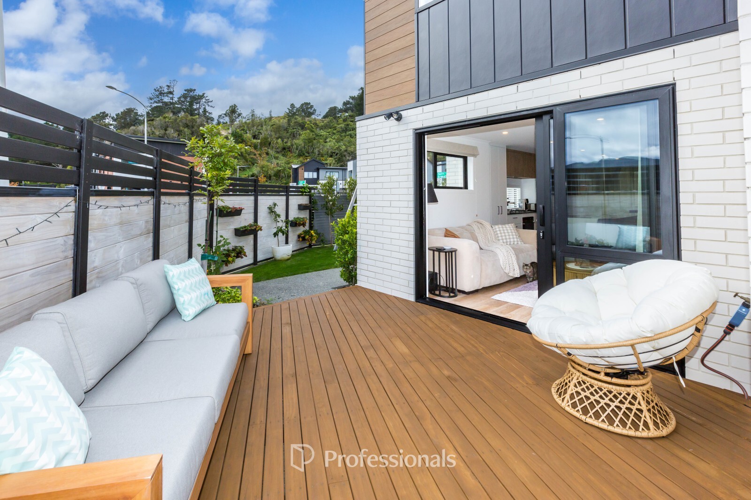
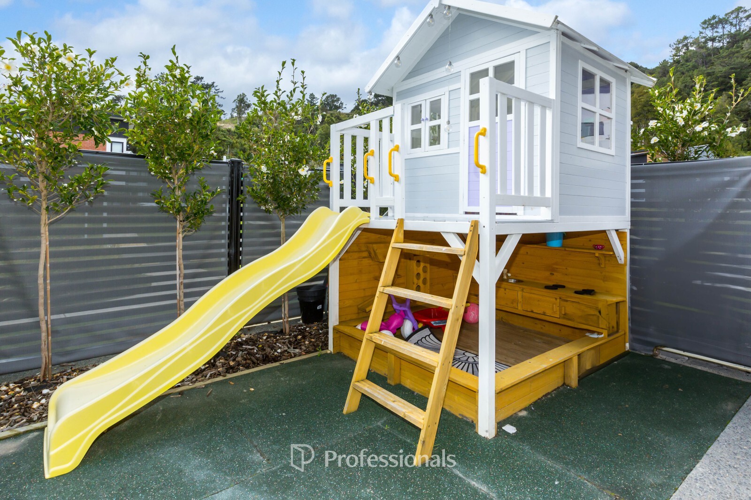
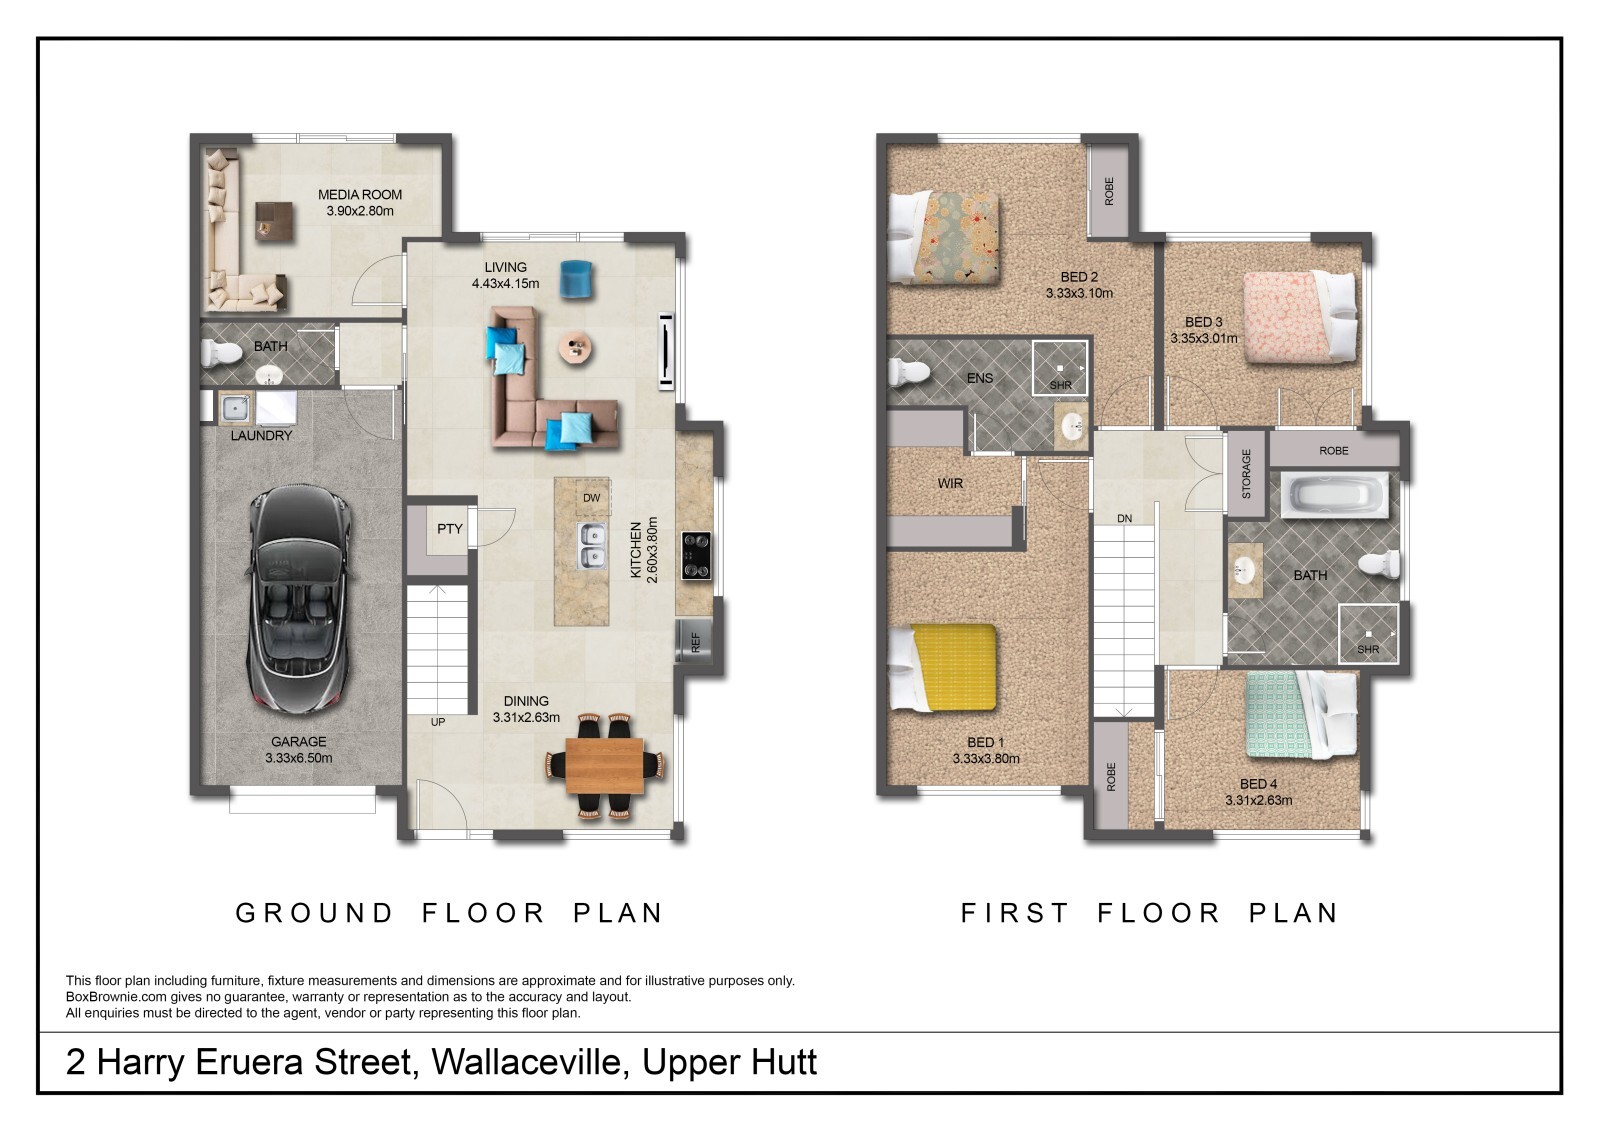
From one of the estate's most sought-after designs, this beautifully presented home welcomes you with light-filled interiors, warm natural tones, and an effortless sense of comfort. At its heart, the open-plan kitchen, dining, and living area is designed to bring people together, flowing seamlessly to a sun-soaked deck surrounded by established gardens and colourful landscaping—perfect for entertaining, relaxing, or enjoying everyday life.
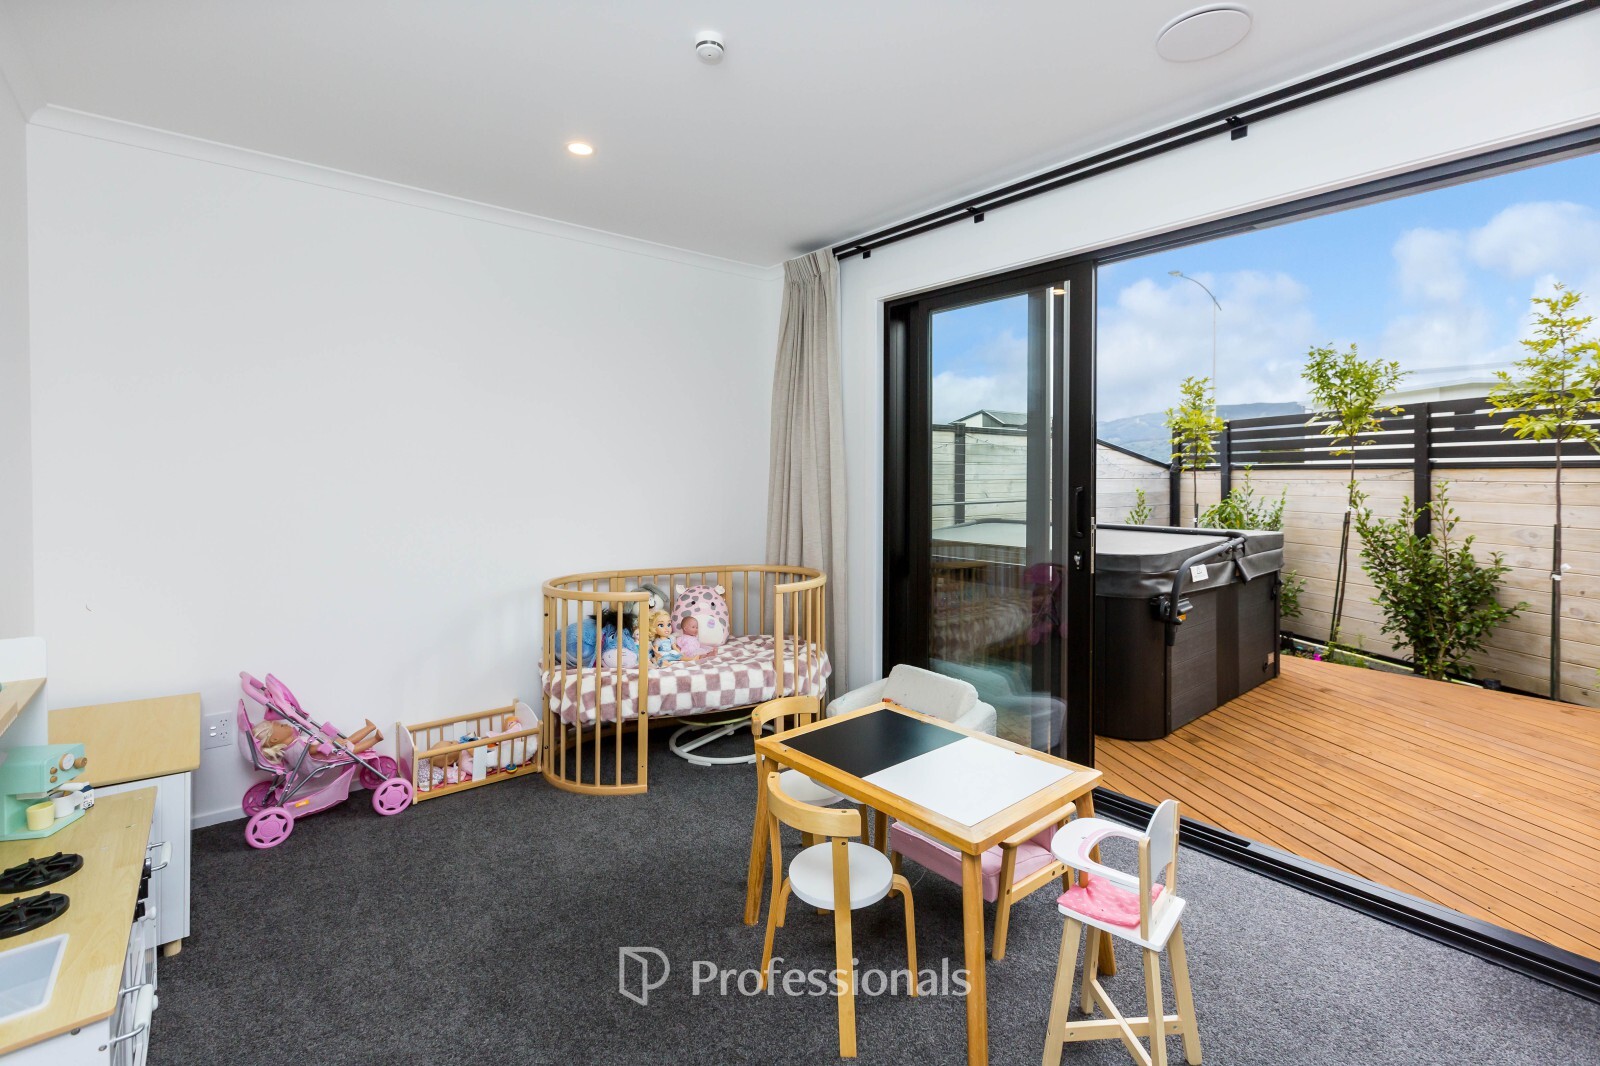
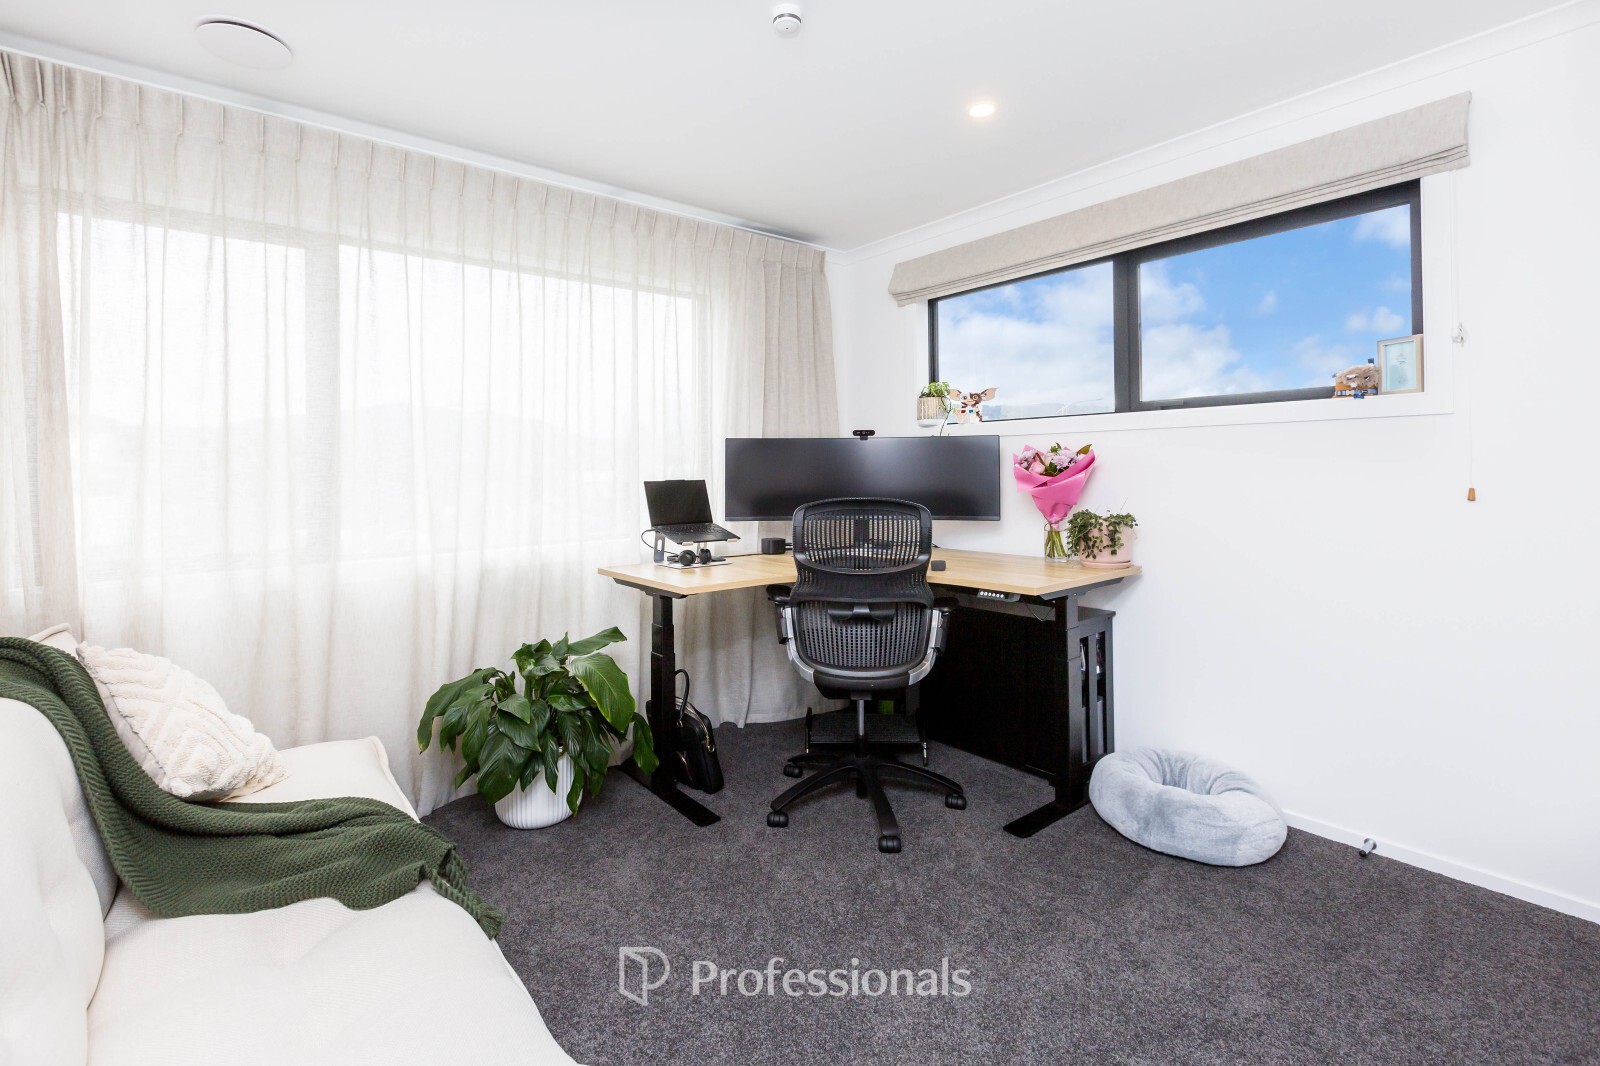
The well-appointed kitchen offers generous storage and bench space, while a separate media room provides the flexibility every growing family appreciates, whether it's movie nights, a kids' retreat, a home office, or a quiet place to unwind.
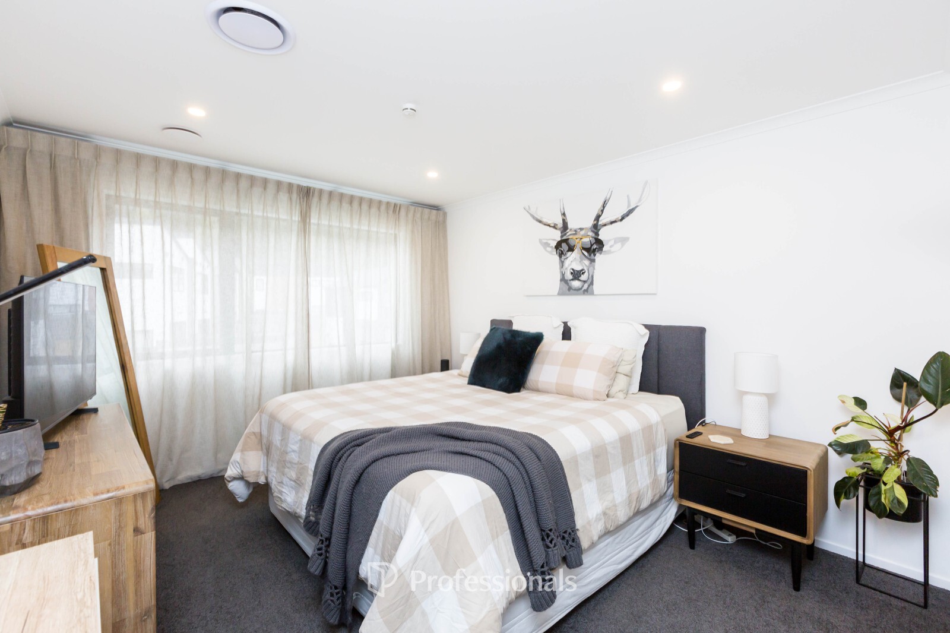
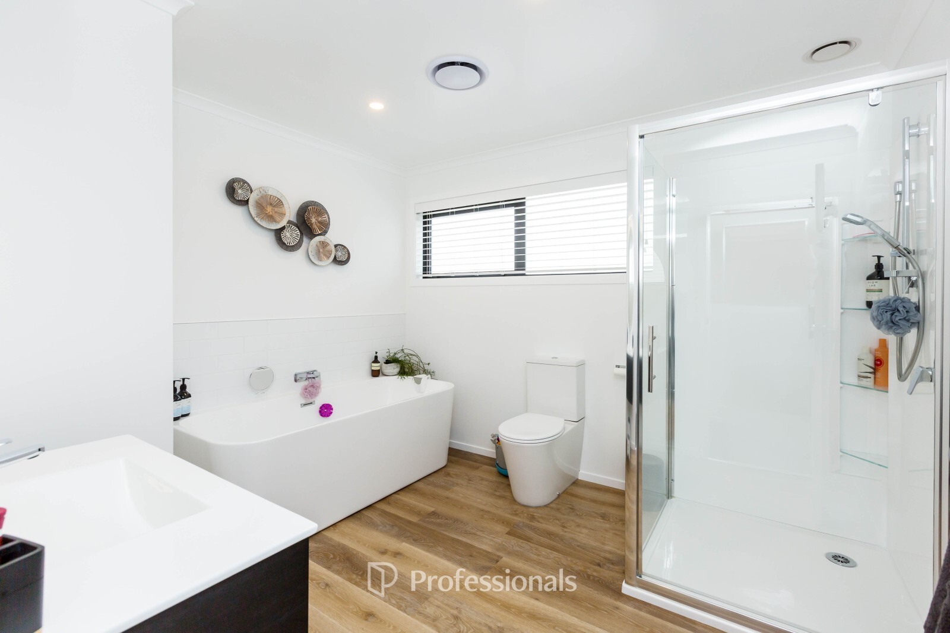
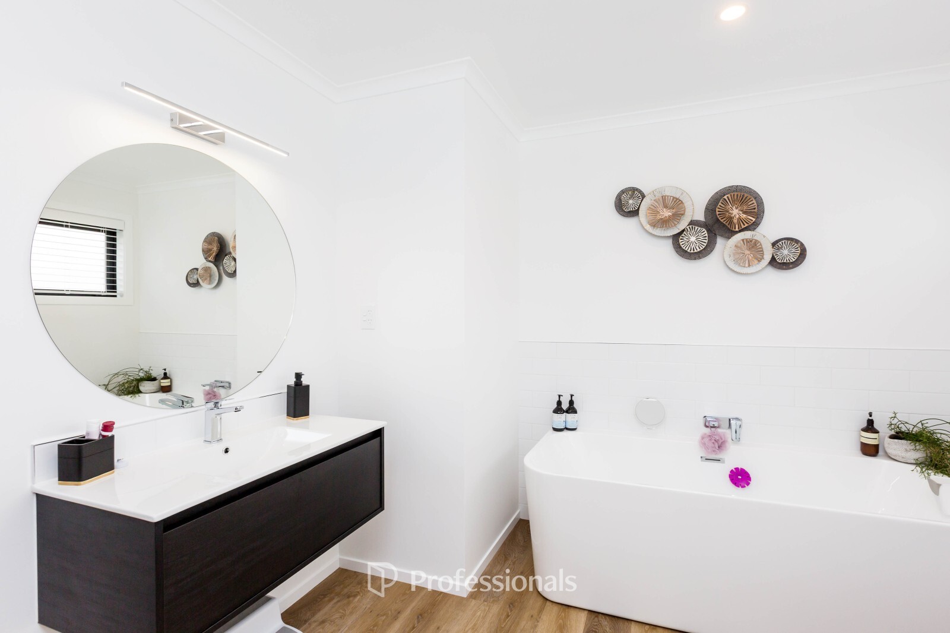
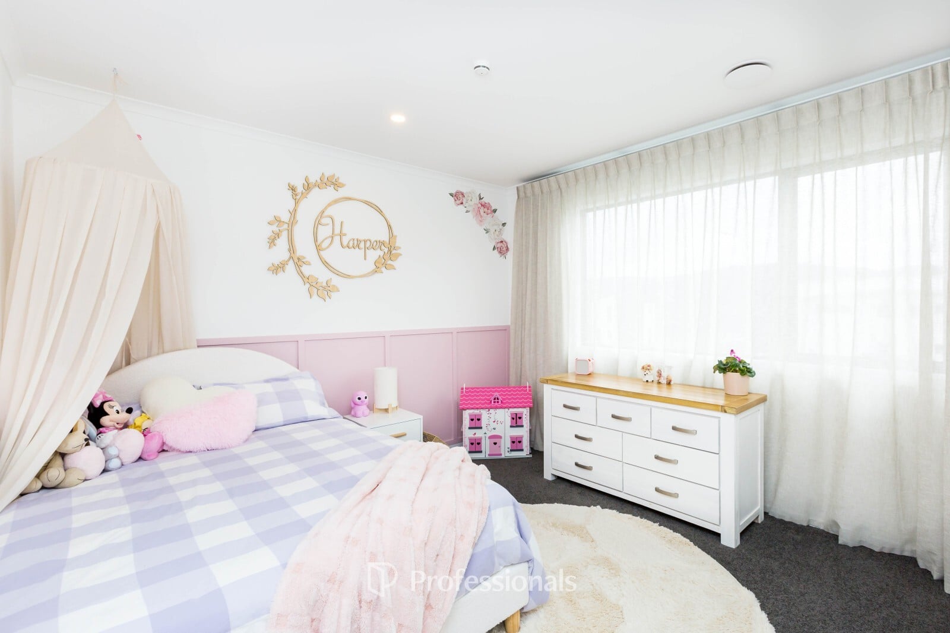
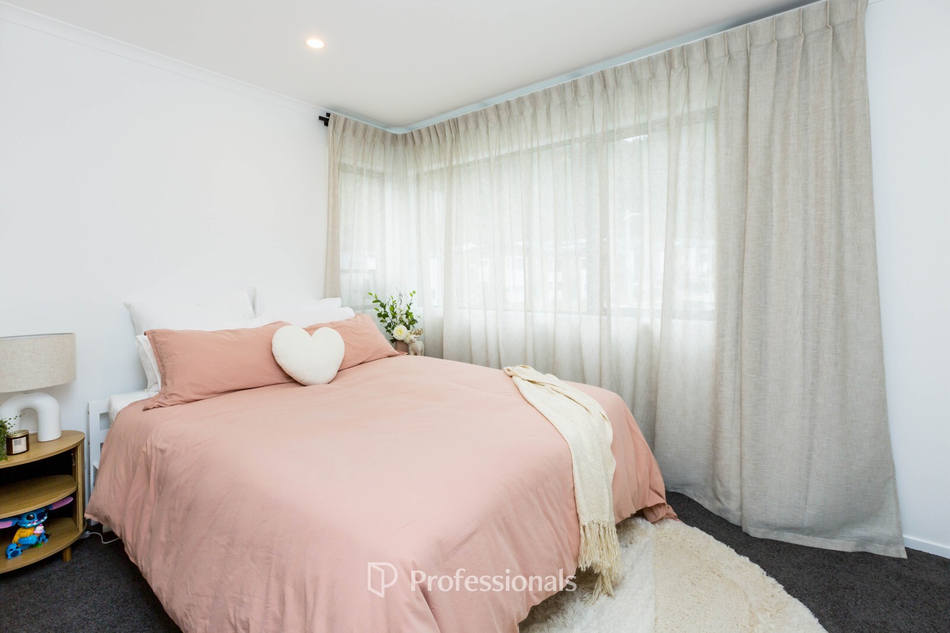
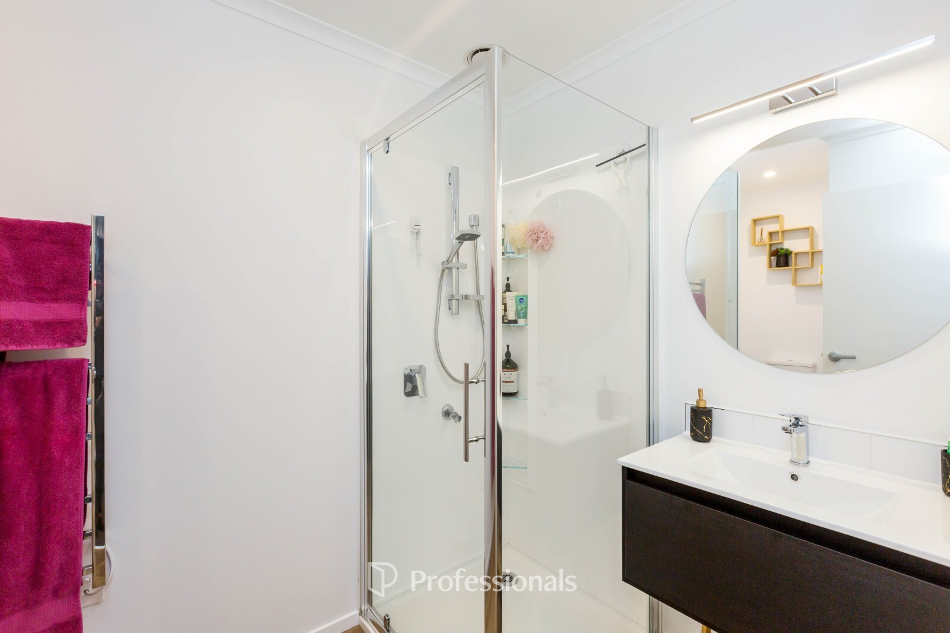
Upstairs, the spacious master suite is a true retreat with a walk-in wardrobe and stylish ensuite. Three additional bedrooms are generously sized, each with double wardrobes, complemented by excellent storage throughout.
Year-round comfort comes effortlessly with ducted Daikin heating and cooling upstairs, SmartVent ventilation throughout, and an additional heat pump downstairs, creating a warm, dry, and healthy home in every season.
Modern, welcoming, and designed for the way families live today, 2 Harry Eruera Street is the kind of home that simply feels right from the moment you walk through the door.
* Media room / second living space
* Sun-soaked entertaining deck
* Automatic irrigation system
* SmartVent ventilation system
* Ducted Daikin heating and cooling system (upstairs)
* Heat pump (downstairs)
* Single internal access garage
* Low-maintenance modern living
* Floor area: 179m2
* Land area: 262m2
* Built in 2024
Text 2harr to 3324 for your web book of this property.
From one of the estate's most sought-after designs, this beautifully presented home welcomes you with light-filled interiors, warm natural tones, and an effortless sense of comfort. At its heart, the open-plan kitchen, dining, and living area is designed to bring people together, flowing seamlessly to a sun-soaked deck surrounded by established gardens and colourful landscaping—perfect for entertaining, relaxing, or enjoying everyday life.
The well-appointed kitchen offers generous storage and bench space, while a separate media room provides the flexibility every growing family appreciates, whether it's movie nights, a kids' retreat, a home office, or a quiet place to unwind.
Upstairs, the spacious master suite is a true retreat with a walk-in wardrobe and stylish ensuite. Three additional bedrooms are generously sized, each with double wardrobes, complemented by excellent storage throughout.
Year-round comfort comes effortlessly with ducted Daikin heating and cooling upstairs, SmartVent ventilation throughout, and an additional heat pump downstairs, creating a warm, dry, and healthy home in every season.
Modern, welcoming, and designed for the way families live today, 2 Harry Eruera Street is the kind of home that simply feels right from the moment you walk through the door.
* Media room / second living space
* Sun-soaked entertaining deck
* Automatic irrigation system
* SmartVent ventilation system
* Ducted Daikin heating and cooling system (upstairs)
* Heat pump (downstairs)
* Single internal access garage
* Low-maintenance modern living
* Floor area: 179m2
* Land area: 262m2
* Built in 2024
Text 2harr to 3324 for your web book of this property.
Property ID: MRE02148
Open Homes
06
Sep
1:00pm - 1:30pm
Places we love